
Water Views - New Construction
Address
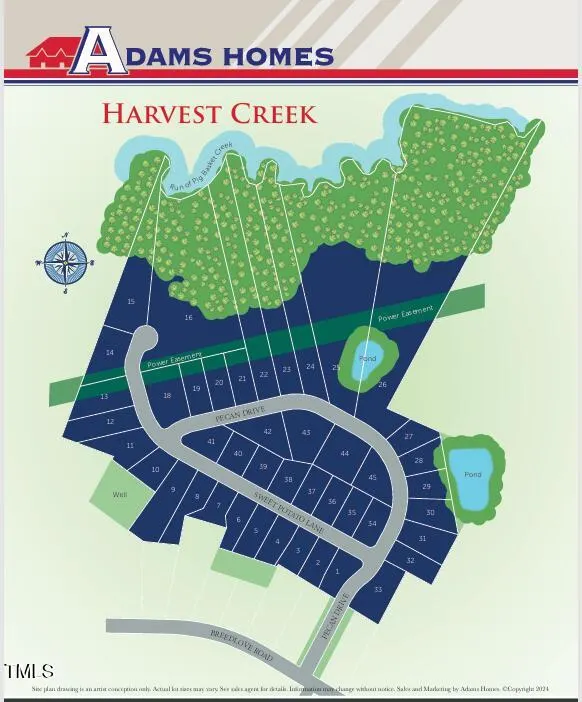
1667 Pecan Drive Lot 25, Nashville, NC
Price
$ 429,900
Property Attributes
- MLS#10092443
- TypeSingle Family
- Listing Status Pending
- CountyNash
- CityNashville
- NeighborhoodHarvest Creek
- Zip27856
- StyleTraditional
- Year Built2026
- Price$ 429,900
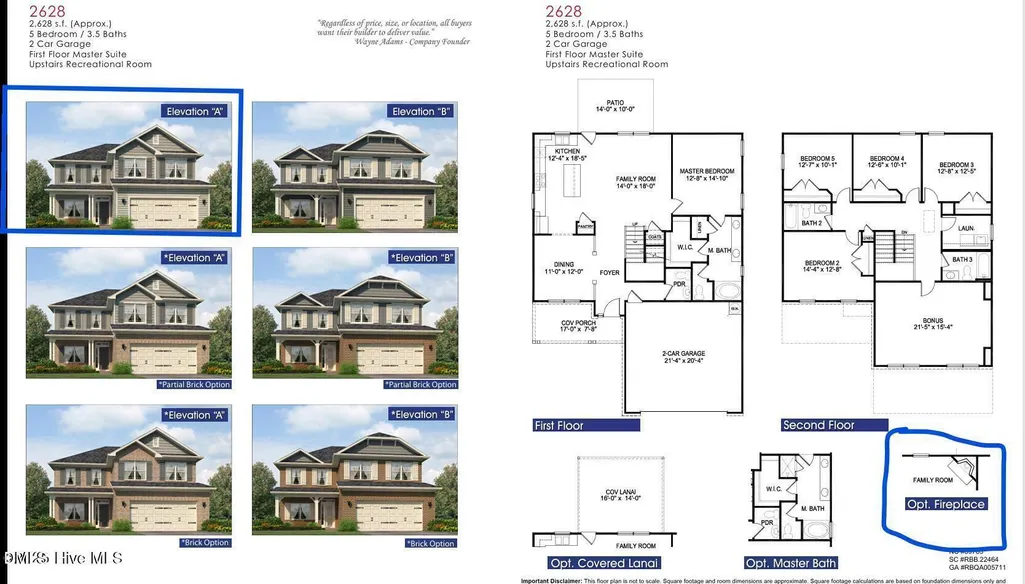
- Bedrooms5
- Full Bathrooms3
- Half Bathrooms1
- Sqr Footage2628
- Lot Size7.17 Acres
Data Source:
Triangle MLS (TMLS)
Property Description
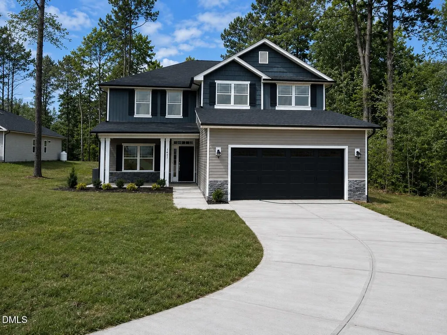
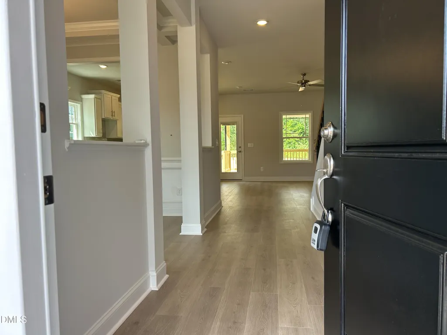
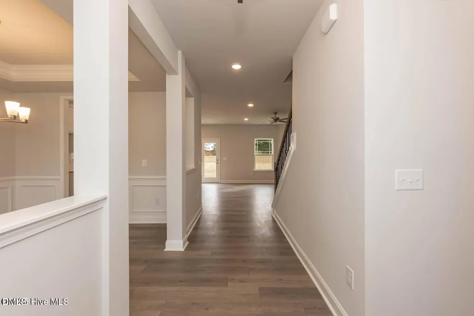
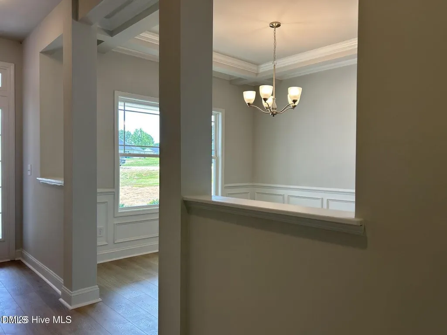
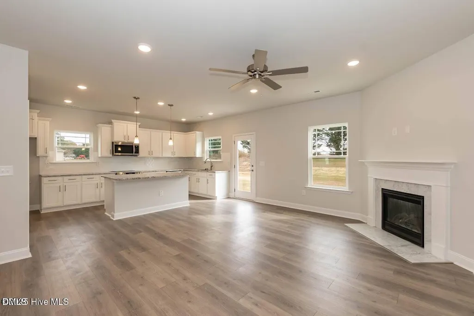
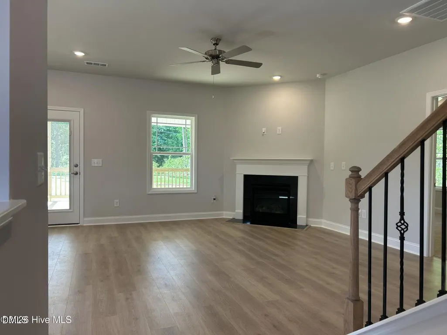
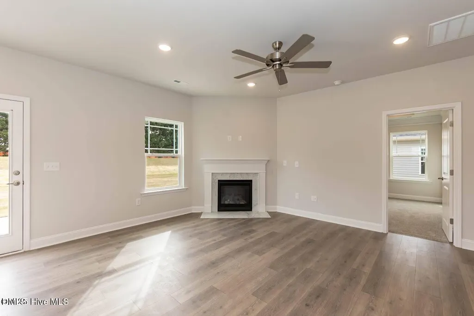
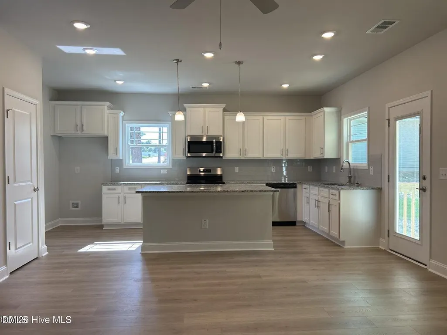
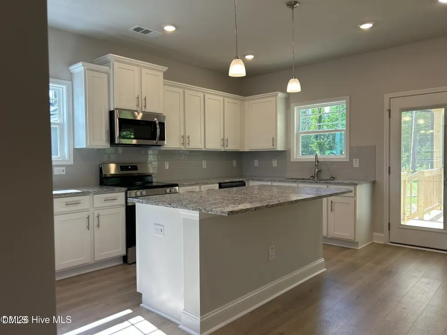
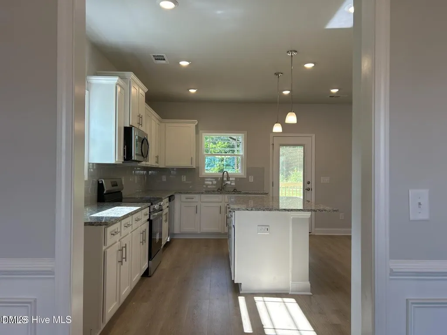
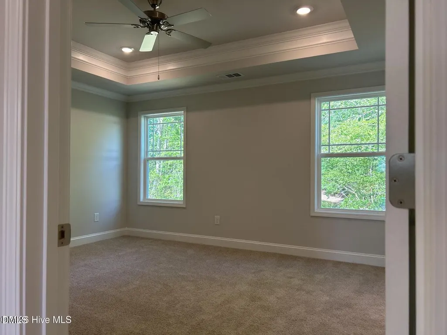
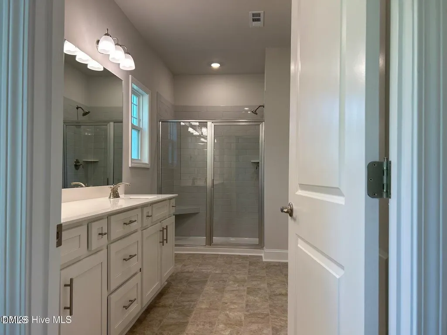
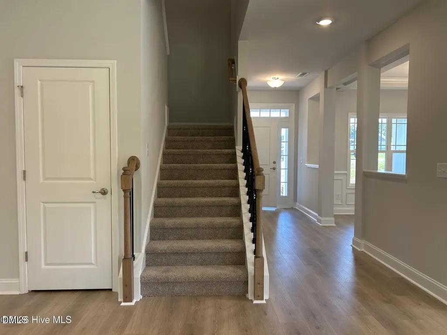
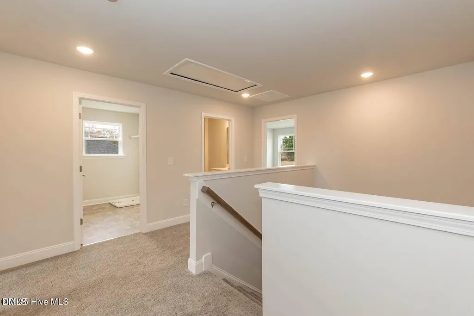
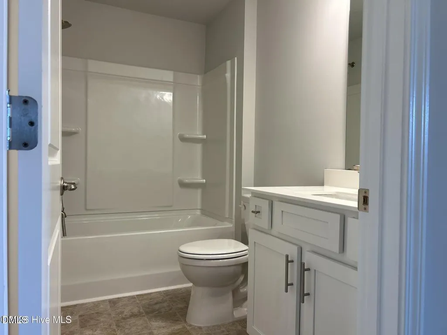
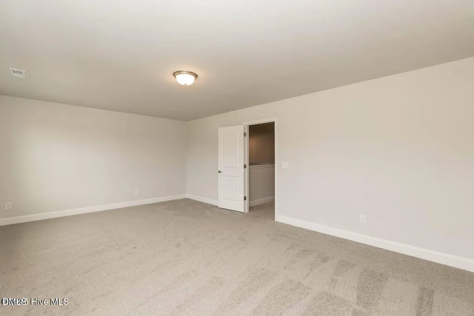
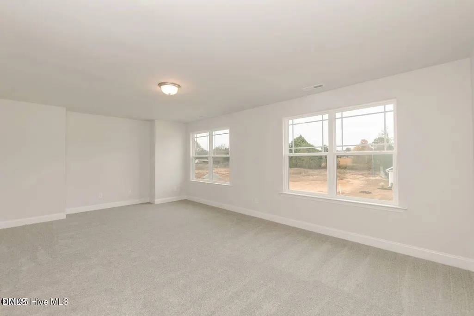
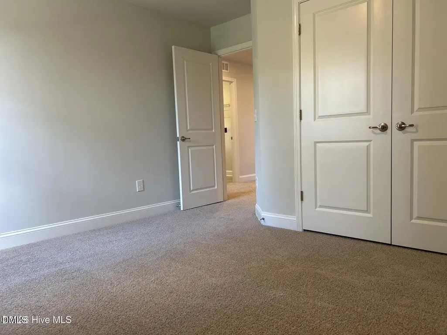
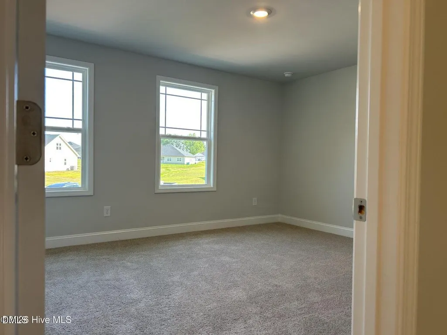
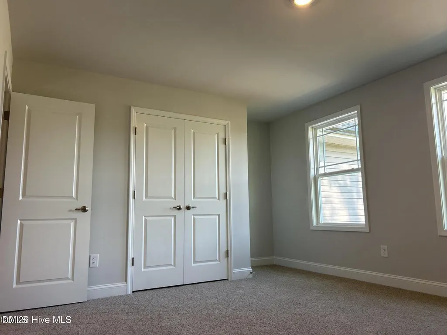
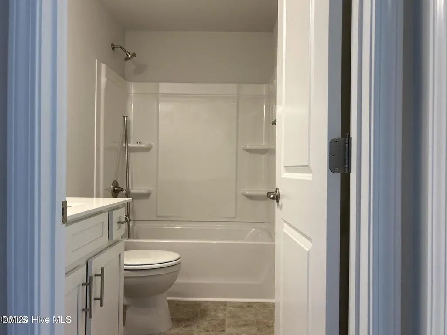
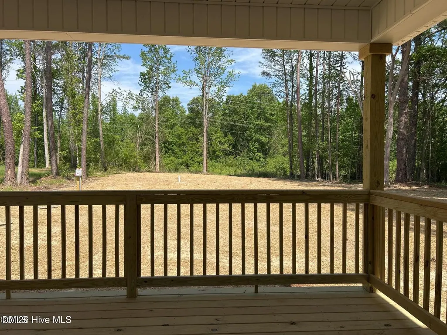
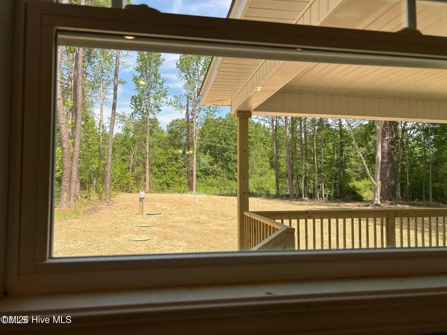
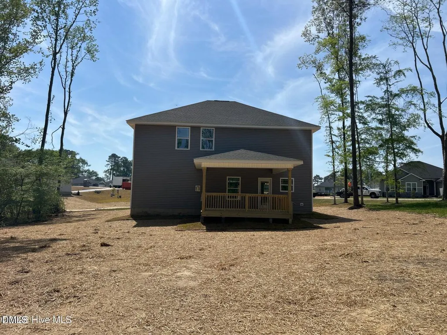
WOW on 7.17 ARCES!!! This is where space, serenity, and possibility come together. The 2628 plan offers 5 bedrooms, 3.5 bathrooms, and a versatile bonus room--thoughtfully designed for the way you live today, with room to grow into tomorrow. From the moment you enter, you'll feel the balance of comfort and sophistication. The main-level primary suite creates a private retreat, complete with a tray ceiling and a spa-inspired walk-in shower--your own space to unwind at the end of the day. Designed for both everyday living and memorable gatherings, the formal dining room features a timeless coffered ceiling that adds just the right touch of elegance. Step outside and it only gets better. A 14x16 covered deck invites you to slow down, breathe, and take in the peaceful pond views--your backyard extending into something far more calming and connected to nature. Set on an expansive 7.17-acre homesite, this property gives you the freedom to create the lifestyle you've been dreaming about--privacy, space, and endless potential all in one place. --it's a lifestyle in the making. And it's closer than you think.
| Elementary School | Middle School | High School |
|---|---|---|
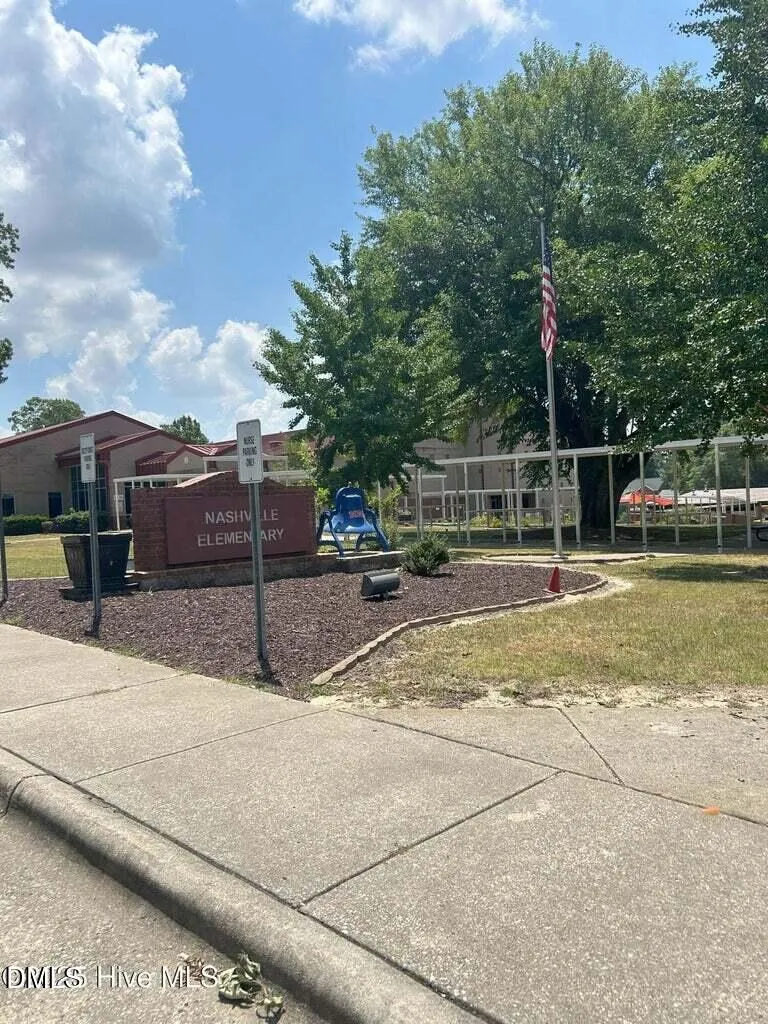
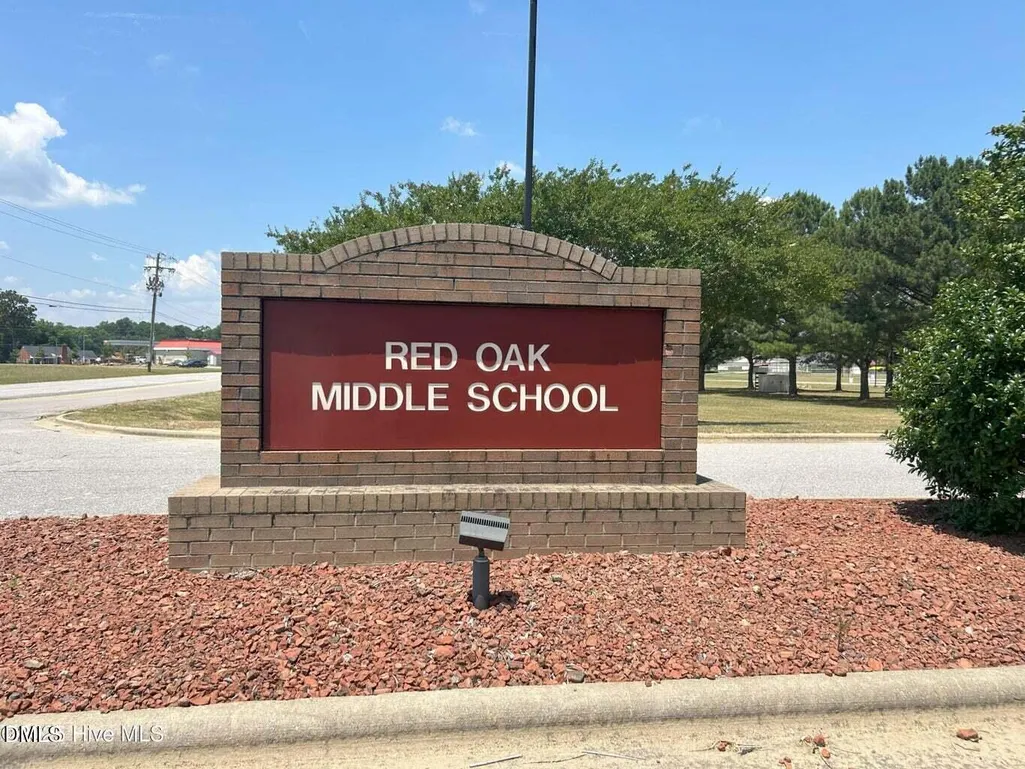
| Nash - Nashville Elementary Elementary School | Nash - Red Oak Middle Middle School | Nash - Northern Nash High High School |
| Price History | |
|---|---|
| 8/19/2026 | Listed $429,900 |
General Features
| Sewer | Septic Tank |
|---|---|
| Heating | Fireplace(s),Forced Air |
| Cooling | Ceiling Fan(s),Central Air |
| Roof | Architectural Shingle |
| HOA Fee | 250 |
| Garage Spaces | 2 |
| Association Fee Includes | Road Maintenance,None |
| Patio/Porch Features | Covered,Deck |
| Architectural Style | Traditional |
| Construction Materials | Concrete,Stone Veneer,Vinyl Siding |
| Year Built | 2026 |
| View | Pond |
| Levels | Two |
| Unit Number | Lot 25 |
| Property Subtype | Single Family Residence |
| Assoc Fee Paid Per | Annually |
| County | Nash |
| New Construction | true |
| Property Type | Residential |
| Association Amenities | None |
| HOA | true |
| Attached Garage | true |
| Subdivision Name | Harvest Creek |
| Garage Y/N | true |
| Total Rooms | 14 |
| Full Baths | 3 |
| Status | Pending |
| Directions | From Hwy 64 East take exit 459 onto NC-58 toward Nashville. Turn right onto W Washington St, Left onto N. Alston St. Right onto Breedlove Rd. |
| High School | Nash - Northern Nash High |
| City | Nashville |
| Senior Community Y/N | false |
| Lot Size Units | Acres |
| Lot Size Square Feet | 312325.2 |
| Elementary School | Nash - Nashville Elementary |
| Tax Annual Amount | 1 |
| Middle/Junior High School | Nash - Red Oak Middle |
| Structure Type | House,Site Built |
| Standard Status | Pending |
Interior Features
| Interior Amenities | Kitchen Island,Pantry,Tray Ceiling(s) |
|---|---|
| Flooring | Carpet,Combination,Laminate,Vinyl |
| Total Fireplaces | 1 |
| Fireplace Features | Family Room |
| Air Conditioning Y/N | true |
| Heating Y/N | true |
| Fireplace Y/N | true |
| Above Grade Finished Area | 2628 |
| Half Baths | 1 |
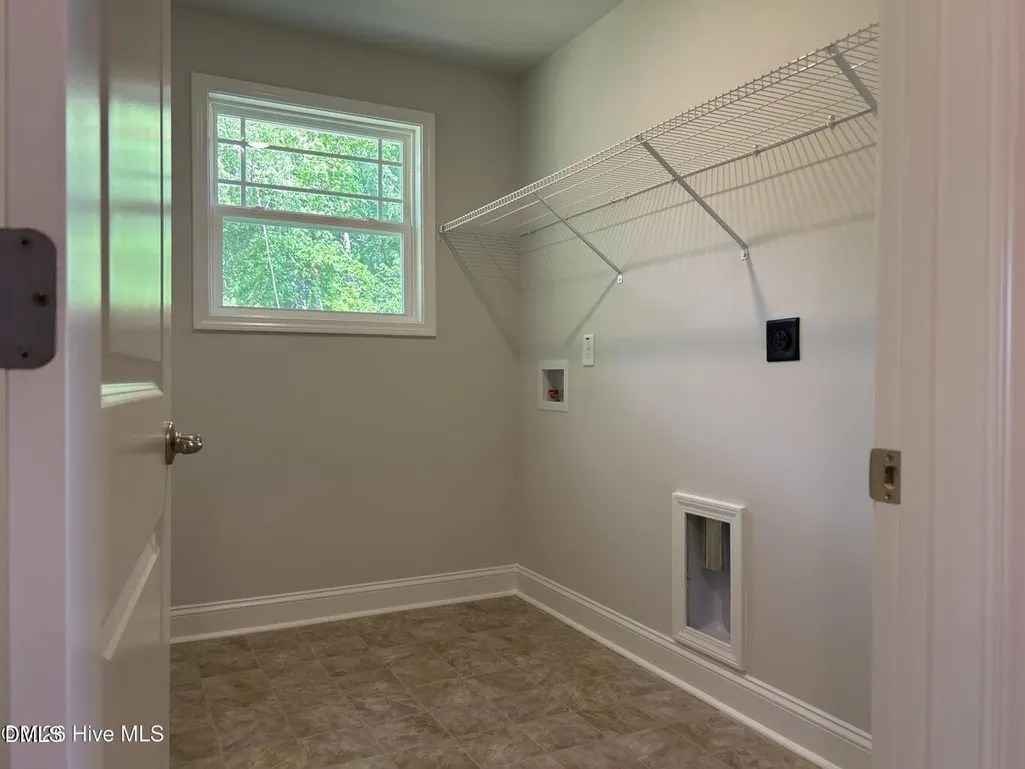
| Laundry Features | Laundry Room,Upper Level |
| Total Bedrooms | 5 |
| Total Baths | 4 |
Exterior Features
| Parking Features | Attached,Garage,Garage Door Opener,Garage Faces Front |
|---|---|
| Lot Features | Pond on Lot,Water View |
| Water Source | Public |
| Lot Size Area | 7.17 |
| Foundation Details | Concrete,Stem Walls |
| Building Area Total | 2628 |
| Lot Size Acres | 7.17 |
Amenities
- Foreclosure
- Views
- Short Sale
- New Construction
- Adult 55+
- Lease To Own
- No HOA Fees
- Furnished
- Primary On Main
- Air Conditioning
- Seller Finance
- Green
- Fixer Upper
- Horse
- Golf
- Fireplace
- Deck
- Garage
- Basement
- Pool
Property vs Single Family Average in 27856
Price
Year Built

 All information deemed reliable but not guaranteed. All properties are subject to prior sale, change or withdrawal. Neither listing broker(s) or information provider(s) shall be responsible for any typographical errors, misinformation, misprints and shall be held totally harmless. Listing(s) information is provided for consumer's personal, non-commercial use and may not be used for any purpose other than to identify prospective properties consumers may be interested in purchasing. The data relating
