
Price Reduction - New Construction


Address
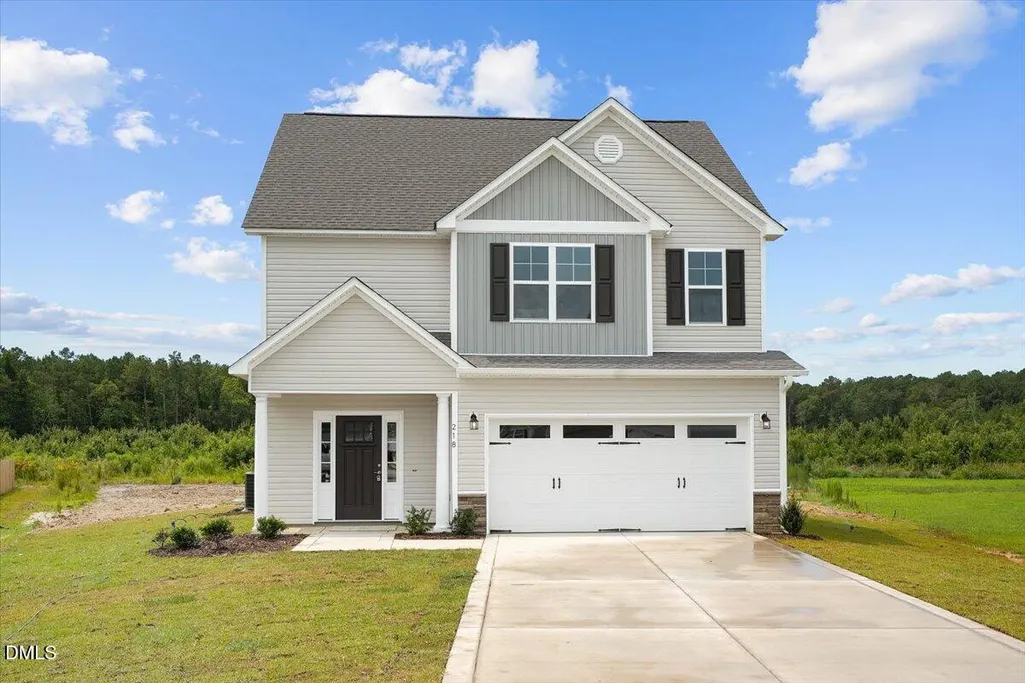
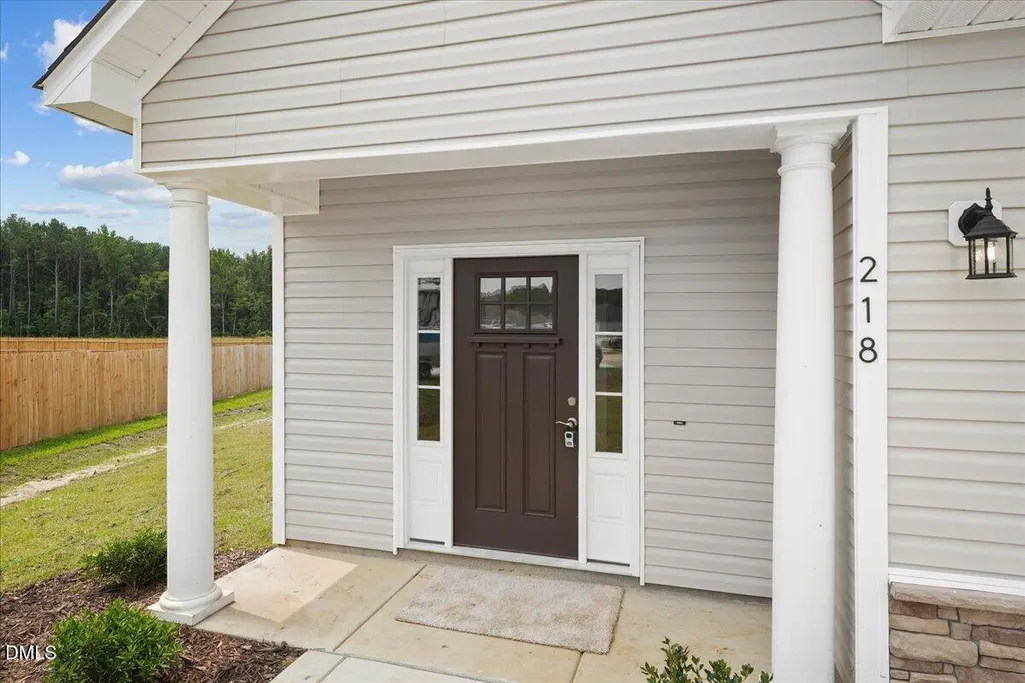
218 Talton Estates Drive, Pikeville, NC
Price
$ 299,900
Property Attributes
- MLS#10145916
- TypeSingle Family
- Listing Status Active
- CountyWayne
- CityPikeville
- NeighborhoodTalton Estates
- Zip27863
- StyleTraditional
- Year Built2026
- Price$ 299,900
- Bedrooms3
- Full Bathrooms2
- Half Bathrooms1
- Sqr Footage1763
- Lot Size0.64 Acres
Data Source:
Triangle MLS (TMLS)
Property Description
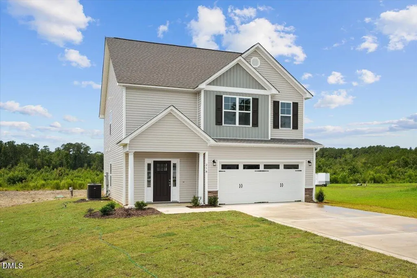
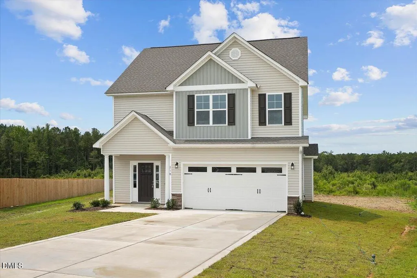
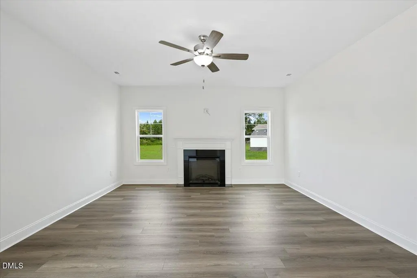
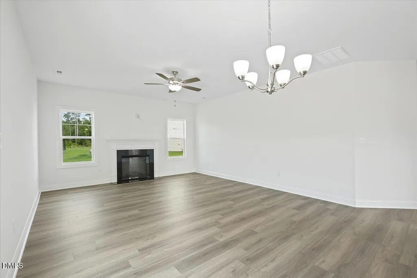
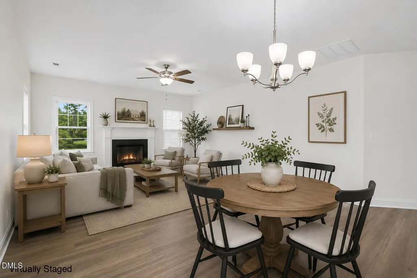
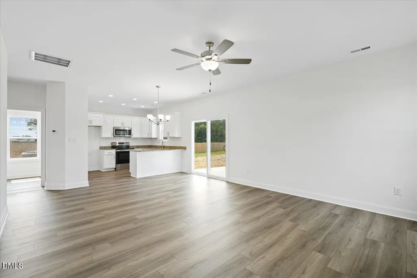
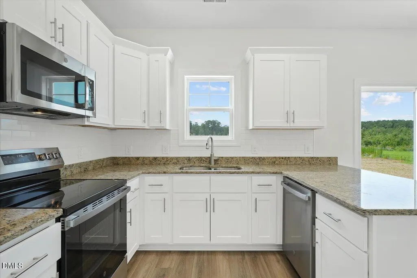
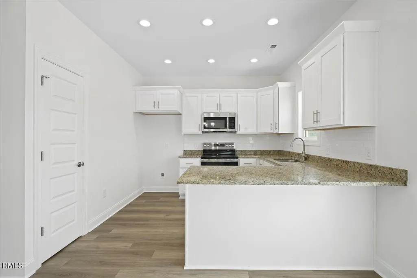
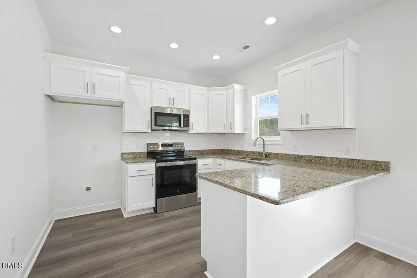
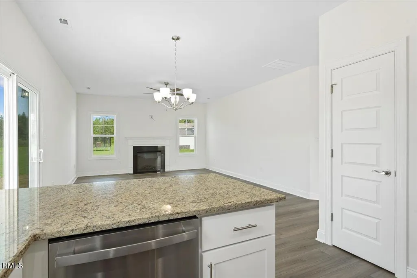
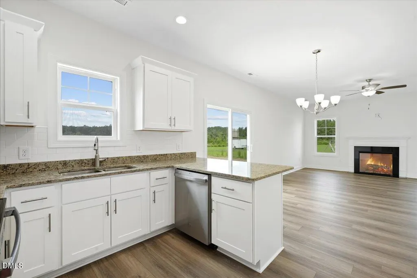
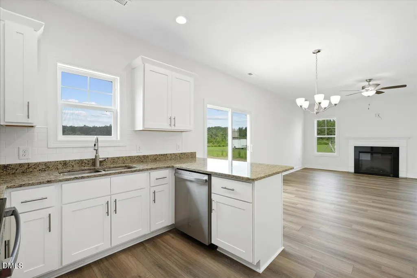
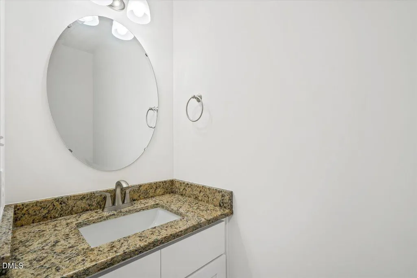
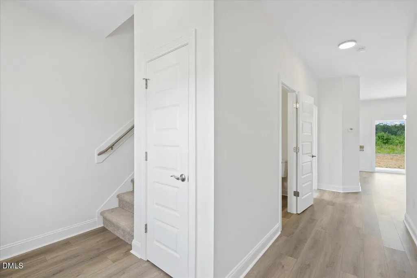
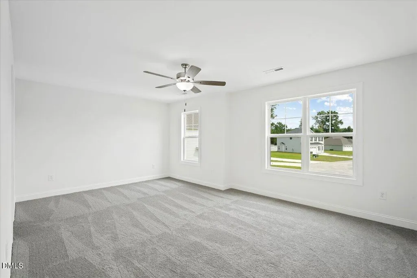
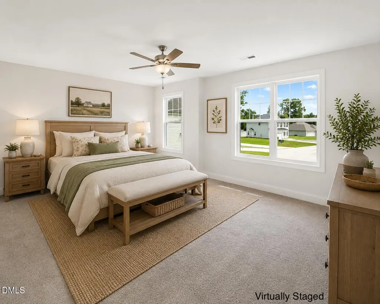
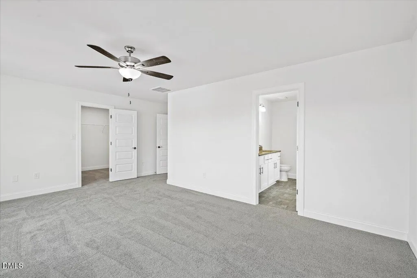
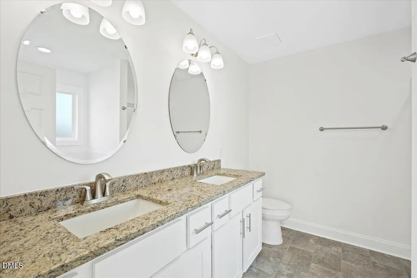
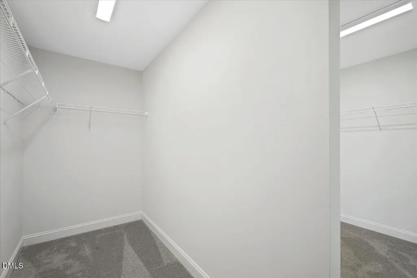
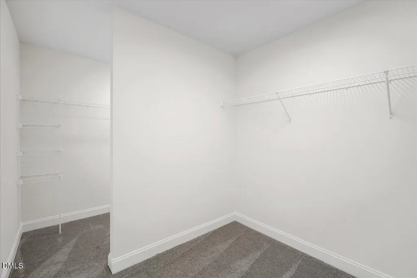
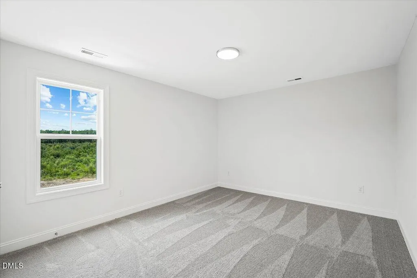
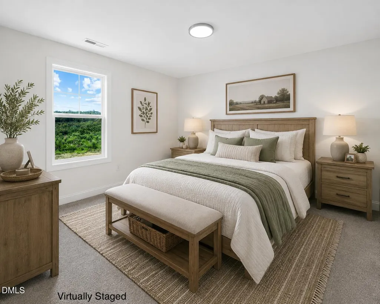
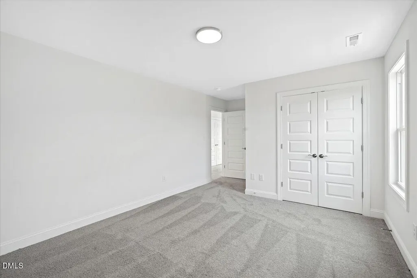
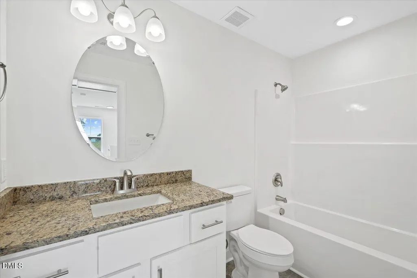
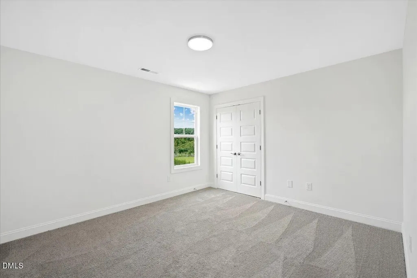
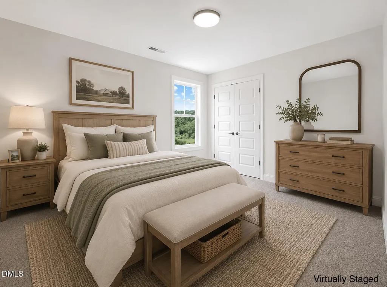
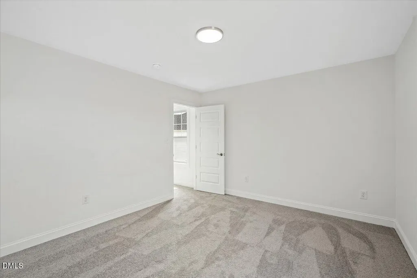
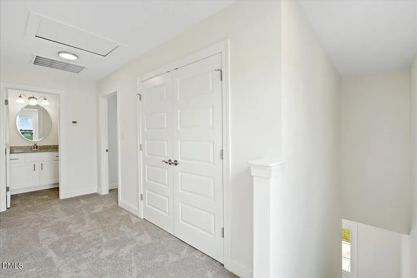
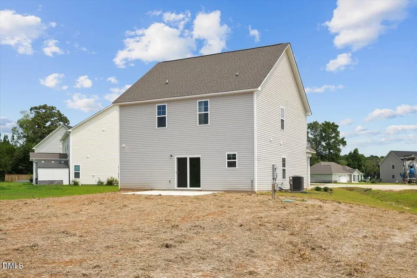
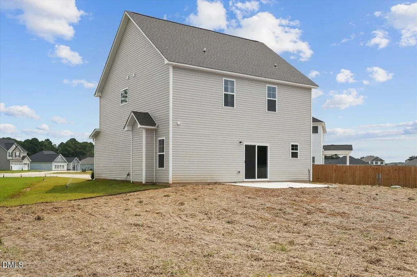
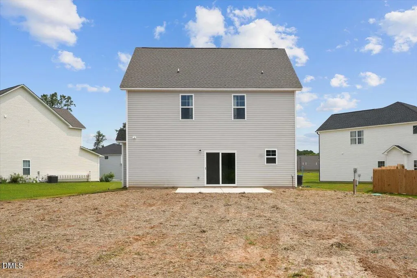
MAJOR INCENTIVES!!! $10,000 Use as You Choose!! Welcome to the Susie floor plan, a new construction home offering 1,763 sq ft situated on a large, flat lot, this two-story home features 3 spacious bedrooms and 2.5 bathrooms, with all bedrooms conveniently located upstairs for added privacy. The open concept main level is perfect for everyday living and entertaining, showcasing a seamless flow between the kitchen, dining, and living areas- don't miss this opportunity to make it yours.
| Elementary School | Middle School | High School |
|---|---|---|
| Wayne - Northwest Elementary School Elementary School | Wayne - Norwayne Middle School Middle School | Wayne - Charles B Aycock High School High School |
| Price History | |
|---|---|
| 8/23/2026 | Listed $314,900 |
| 9/3/2026 | 5$299,900 |
General Features
| Sewer | Septic Tank |
|---|---|
| Heating | Heat Pump |
| Cooling | Central Air |
| Roof | Shingle |
| Zoning | Res |
| HOA Fee | 16.67 |
| Garage Spaces | 2 |
| Association Fee Includes | None |
| Architectural Style | Traditional |
| Construction Materials | Vinyl Siding |
| Year Built | 2026 |
| Levels | Two |
| Property Subtype | Single Family Residence |
| Assoc Fee Paid Per | Annually |
| County | Wayne |
| New Construction | true |
| Property Type | Residential |
| Association Amenities | Management |
| HOA | true |
| Attached Garage | true |
| Subdivision Name | Talton Estates |
| Garage Y/N | true |
| Total Rooms | 5 |
| Full Baths | 2 |
| Status | Active |
| Directions | 70 East to Pikeville-Princeton Rd, Right on Fields Drive and then Right on Talton Estates Drive |
| High School | Wayne - Charles B Aycock High School |
| City | Pikeville |
| Senior Community Y/N | false |
| Open Parking Spaces | 2 |
| Lot Size Units | Acres |
| Lot Size Square Feet | 27878.4 |
| Elementary School | Wayne - Northwest Elementary School |
| Tax Annual Amount | 35000 |
| Middle/Junior High School | Wayne - Norwayne Middle School |
| Structure Type | Site Built |
| Builder Name | To Be Added |
| Standard Status | Active |
Interior Features
| Flooring | Carpet,Laminate,Vinyl |
|---|---|
| Air Conditioning Y/N | true |
| Heating Y/N | true |
| Above Grade Finished Area | 1763 |
| Half Baths | 1 |
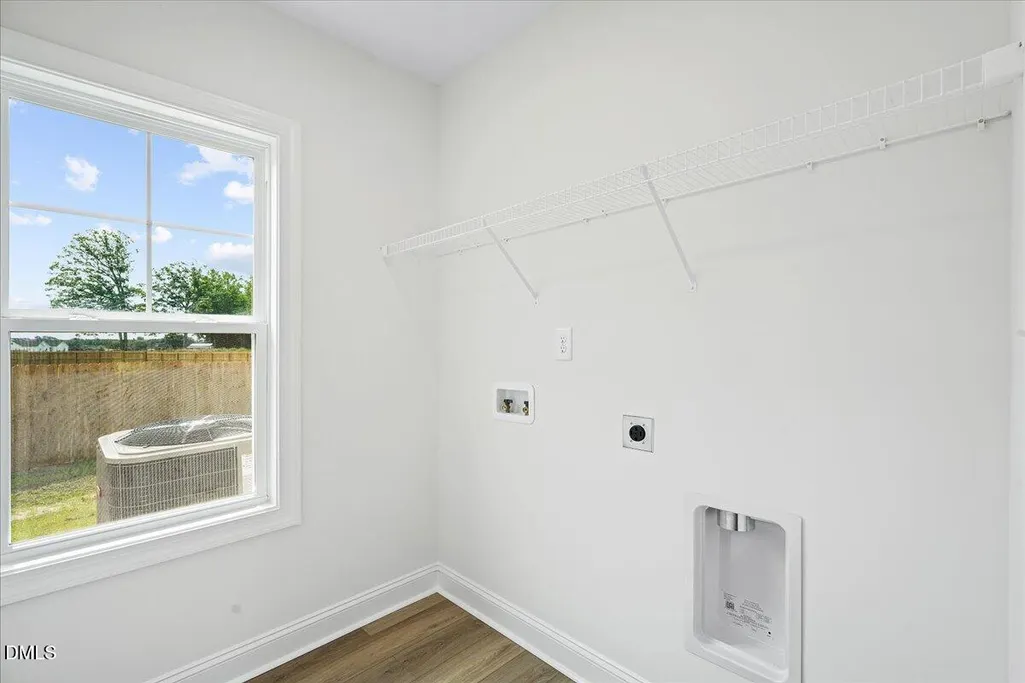
| Laundry Features | Laundry Room |
| Total Bedrooms | 3 |
| Total Baths | 3 |
Exterior Features
| Water Source | Public |
|---|---|
| Lot Size Area | 0.64 |
| Foundation Details | Slab |
| Building Area Total | 1763 |
| Lot Size Acres | 0.64 |
| Road Surface Type | Asphalt |
| Road Frontage Type | Private Road,See Remarks |
Amenities
- Foreclosure
- Views
- Short Sale
- New Construction
- Adult 55+
- Lease To Own
- No HOA Fees
- Furnished
- Primary On Main
- Air Conditioning
- Seller Finance
- Green
- Fixer Upper
- Horse
- Golf
- Fireplace
- Deck
- Garage
- Basement
- Pool
Property vs Single Family Average in 27863
Price
Year Built

 All information deemed reliable but not guaranteed. All properties are subject to prior sale, change or withdrawal. Neither listing broker(s) or information provider(s) shall be responsible for any typographical errors, misinformation, misprints and shall be held totally harmless. Listing(s) information is provided for consumer's personal, non-commercial use and may not be used for any purpose other than to identify prospective properties consumers may be interested in purchasing. The data relating
