
Price Reduction



















Address
610 Cross Timbers Drive, Durham, NC
Price
$ 355,000
Property Attributes
- MLS#10153974
- TypeSingle Family
- Listing Status Active
- CountyDurham
- CityDurham
- NeighborhoodWoodcroft
- Zip27713
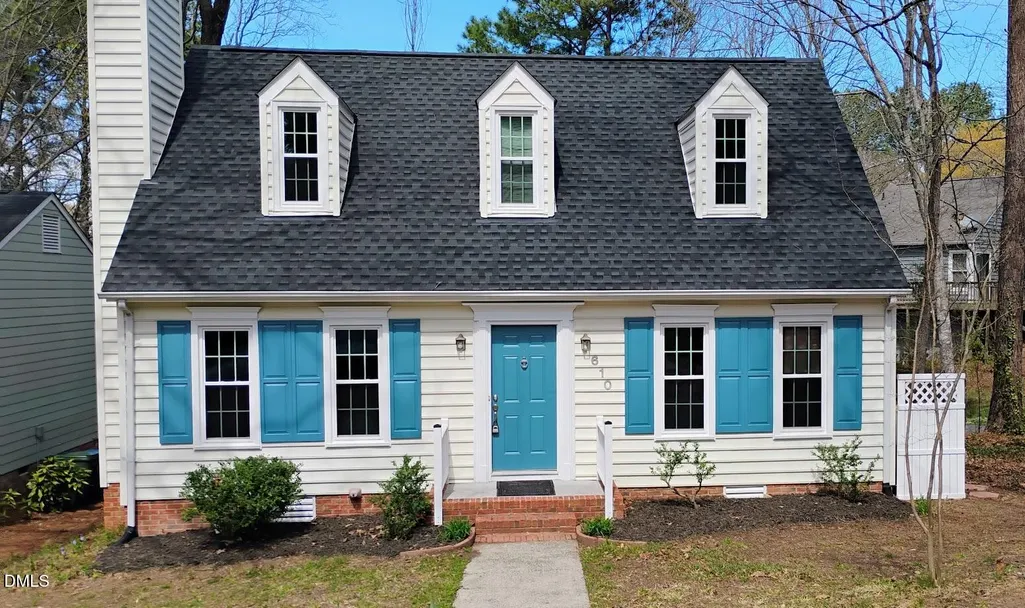
- StyleCape Cod
- Year Built1986
- Price$ 355,000
- Bedrooms3
- Full Bathrooms2
- Half Bathrooms0
- Sqr Footage1301
- Lot Size0.08 Acres
Data Source:
Triangle MLS (TMLS)
Property Description
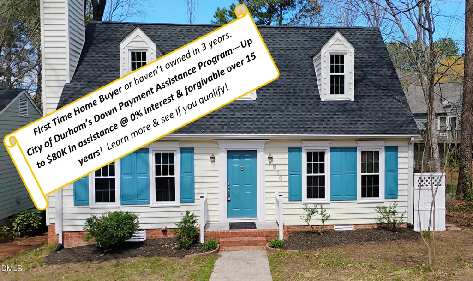
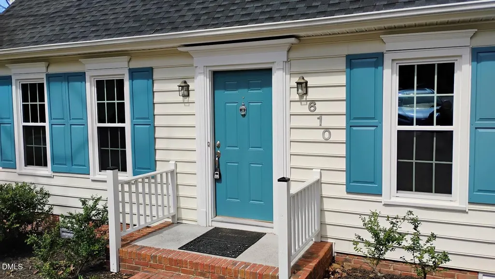
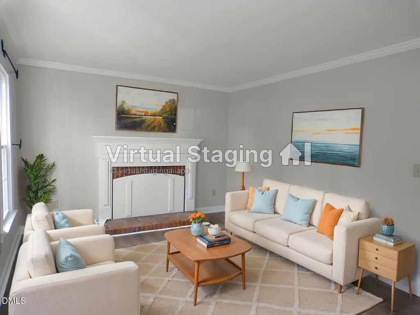
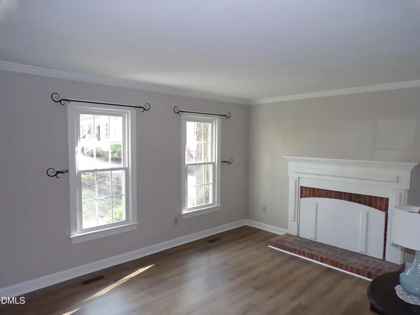
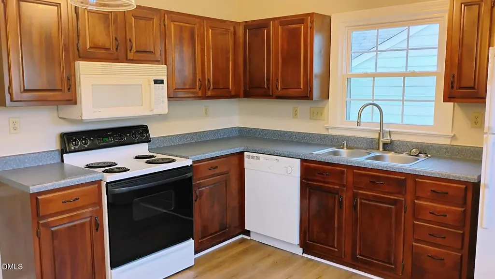
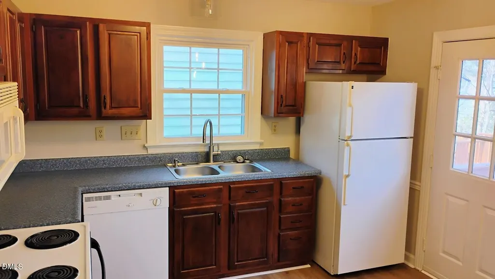
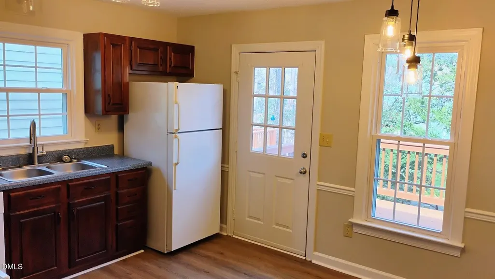
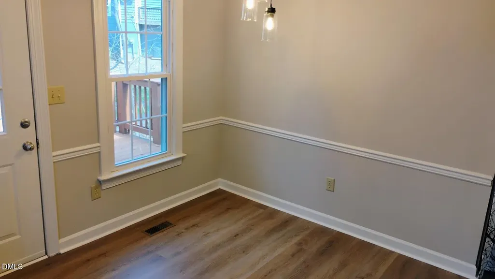
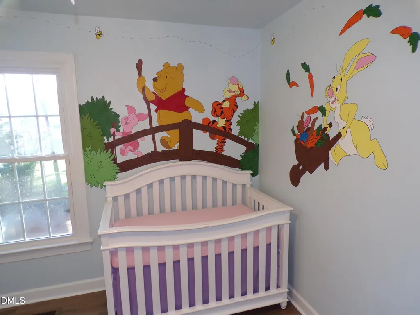
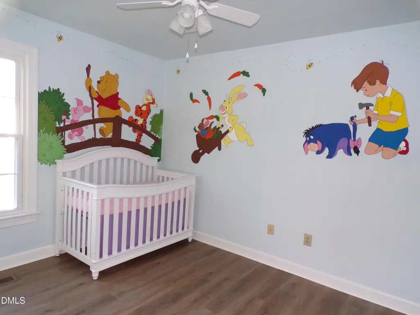
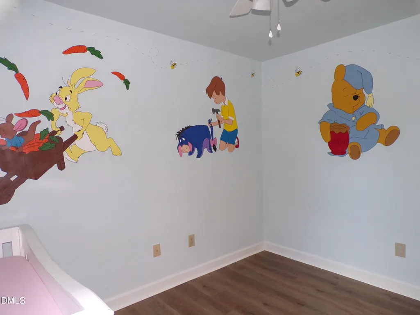
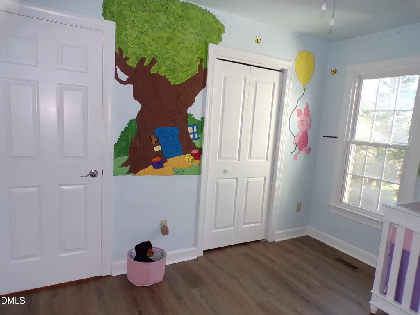
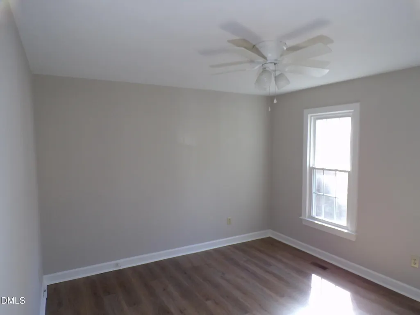
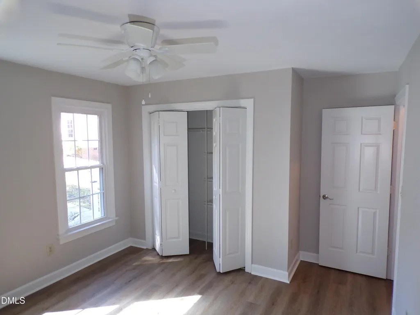
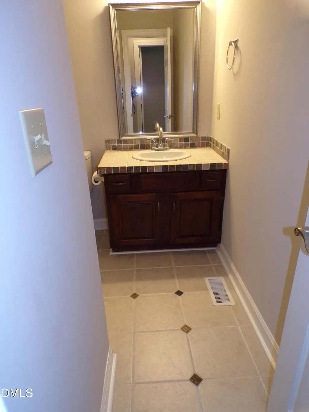
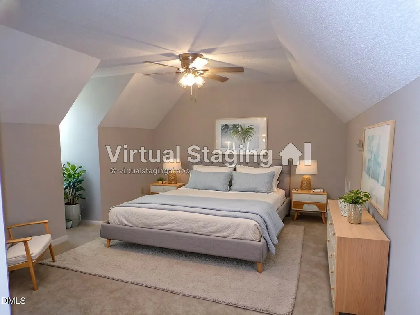
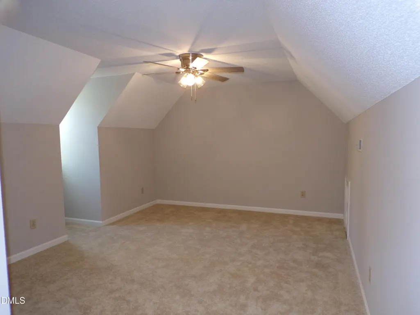
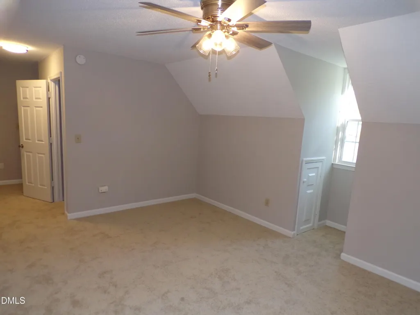
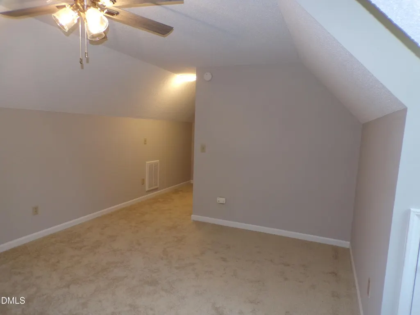
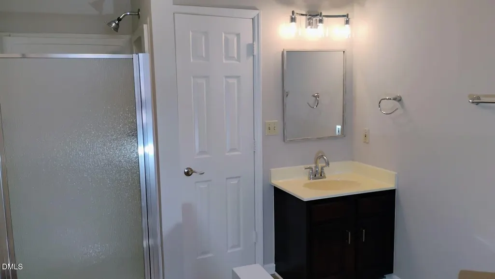
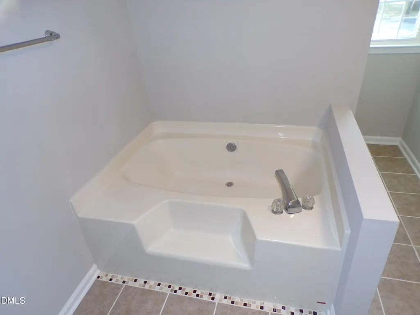
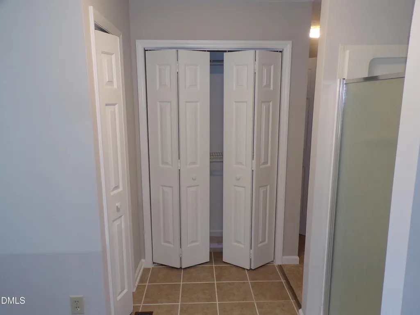
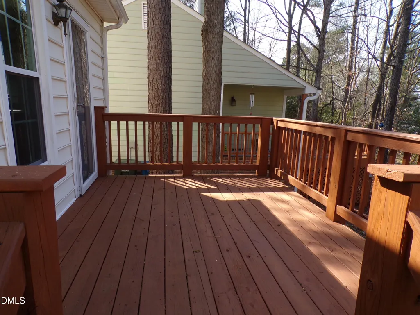
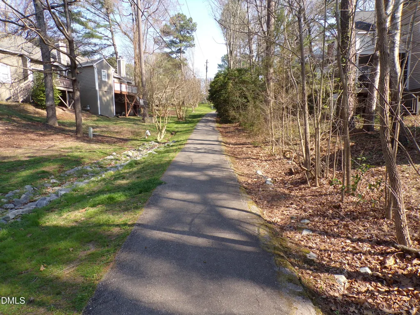
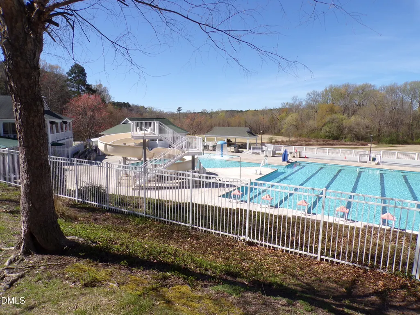
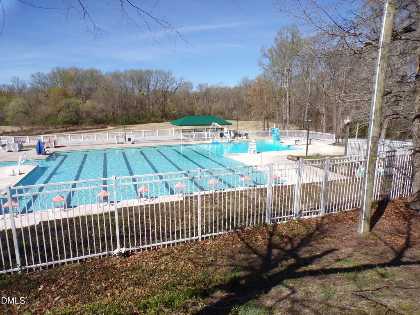
3 BR, 2 BA beautiful Cape Cod in desired Woodcroft neighborhood! Move-in ready home with new LVP flooring, new carpet, new paint inside and out, recent new roof, gas furnace and HWH. Great getaway master suite upstairs and two bedrooms downstairs including one with a one-of-a-kind custom Winnie-the-Pooh mural. A must see! Direct access to Woodcroft trails in your back yard too! Plus just minutes from Streets at Southpoint Mall, I-40, RTP, Universities, Airport, etc. AND this home is eligible for Durham's Down Payment Assistance Program too! Up to $80K at 0% interest and forgivable over 15 years. See now if YOU are eligible too. Great opportunity on a great home!
| Elementary School | Middle School | High School |
|---|---|---|
| Durham - Southwest Elementary Elementary School | Durham - Sherwood Githens Middle Middle School | Durham - Charles E Jordan Sr High School High School |
| Price History | |
|---|---|
| 8/28/2026 | Listed $367,000 |
| 9/3/2026 | 3$355,000 |
General Features
| Sewer | Public Sewer |
|---|---|
| Heating | Central,Forced Air,Natural Gas |
| Cooling | Central Air |
| Utilities | Cable Available,Electricity Connected,Natural Gas Connected,Sewer Connected,Water Connected |
| Roof | Shingle |
| Appliances | Dishwasher,Free-Standing Electric Range,Microwave,Range Hood,Refrigerator |
| Zoning | PDR |
| HOA Fee | 45.4 |
| Association Fee Includes | Road Maintenance |
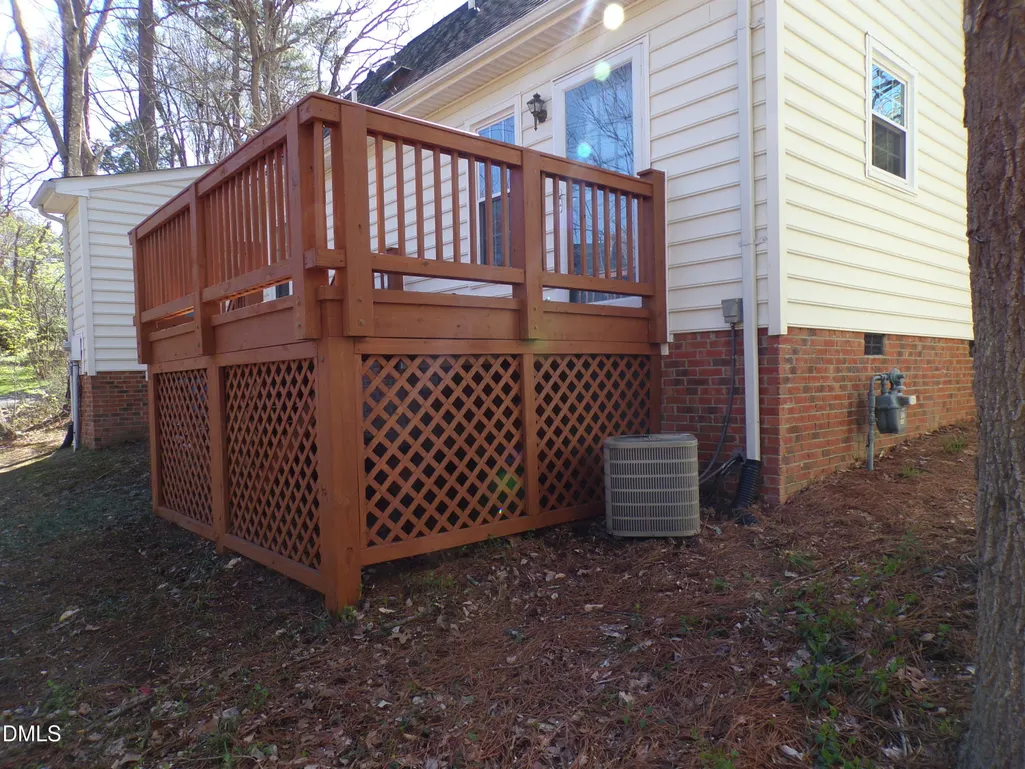
| Patio/Porch Features | Deck,Porch |
| Architectural Style | Cape Cod |
| Construction Materials | Vinyl Siding |
| Year Built | 1986 |
| Stories Count | 2 |
| Levels | Two |
| Property Subtype | Single Family Residence |
| HOA Fee 2 | 359.1 |
| Assoc Fee Paid Per | Monthly |
| County | Durham |
| New Construction | false |
| Property Type | Residential |
| Association Amenities | Jogging Path,Trail(s) |
| HOA | true |
| Attached Garage | false |
| Subdivision Name | Woodcroft |
| Garage Y/N | false |
| Total Rooms | 5 |
| Full Baths | 2 |
| Status | Active |
| Directions | From Fayetteville Rd; Turn on to Woodcroft Parkway heading west. At first traffic circle, take first right on to Highgate Dr. Then left on to Cross Timber Dr. Home will be on the right. |
| High School | Durham - Charles E Jordan Sr High School |
| City | Durham |
| Senior Community Y/N | false |
| Lot Size Units | Acres |
| Lot Size Square Feet | 3485 |
| HOA Fee 2 Frequency | Annually |
| Elementary School | Durham - Southwest Elementary |
| Tax Annual Amount | 3046.43 |
| Middle/Junior High School | Durham - Sherwood Githens Middle |
| Structure Type | Site Built |
| Standard Status | Active |
Interior Features
| Interior Amenities | Bathtub/Shower Combination,Ceiling Fan(s),Crown Molding,Kitchen/Dining Room Combination,Pantry,Separate Shower,Soaking Tub |
|---|---|
| Flooring | Carpet,Ceramic Tile,Luxury Vinyl |
| Total Fireplaces | 1 |
| Fireplace Features | Living Room,Masonry,Wood Burning |
| Air Conditioning Y/N | true |
| Heating Y/N | true |
| Window Features | Double Pane Windows,Insulated Windows |
| Fireplace Y/N | true |
| Above Grade Finished Area | 1301 |
| Laundry Features | Electric Dryer Hookup,In Hall,Washer Hookup |
| Total Bedrooms | 3 |
| Above Grade Finished Area Source | Other |
| Total Baths | 2 |
Exterior Features
| Exterior Amenities | Rain Gutters,Storage |
|---|---|
| Parking Features | Concrete,Parking Pad |
| Water Source | Public |
| Lot Size Area | 0.08 |
| Foundation Details | Crawlspace |
| Building Area Total | 1301 |
| Lot Size Acres | 0.08 |
| Road Surface Type | Paved |
| Road Frontage Type | Private Road |
Amenities
- Foreclosure
- Views
- Short Sale
- New Construction
- Adult 55+
- Lease To Own
- No HOA Fees
- Furnished
- Primary On Main
- Air Conditioning
- Seller Finance
- Green
- Fixer Upper
- Horse
- Golf
- Fireplace
- Deck
- Garage
- Basement
- Pool
Property vs Single Family Average in 27713
Price
Year Built

 All information deemed reliable but not guaranteed. All properties are subject to prior sale, change or withdrawal. Neither listing broker(s) or information provider(s) shall be responsible for any typographical errors, misinformation, misprints and shall be held totally harmless. Listing(s) information is provided for consumer's personal, non-commercial use and may not be used for any purpose other than to identify prospective properties consumers may be interested in purchasing. The data relating
