
Waterfront

















Address
115 Dan Circle, Clarksville, VA
Price
$ 2,000,000
Property Attributes
- MLS#10156161
- TypeSingle Family
- Listing Status Active
- CountyMecklenburg
- CityClarksville
- NeighborhoodNot in a Subdivision
- Zip23927
- StyleTraditional
- Year Built1970
- Price$ 2,000,000
- Bedrooms5
- Full Bathrooms5
- Half Bathrooms1
- Sqr Footage8512
- Lot Size0.9 Acres
Data Source:
Triangle MLS (TMLS)
Property Description
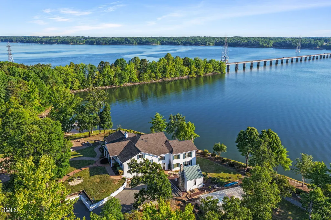
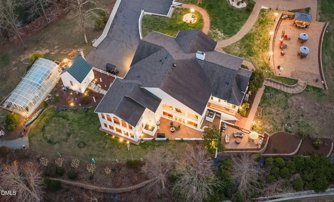
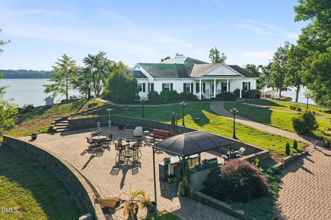
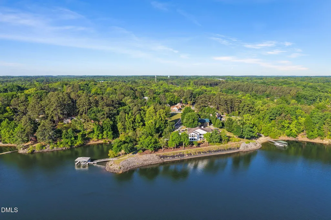
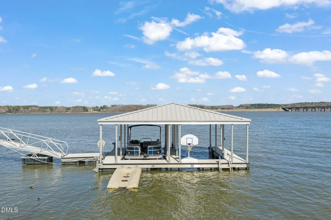
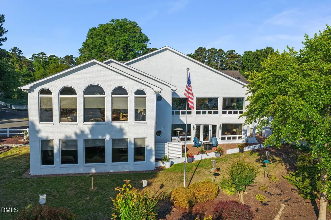
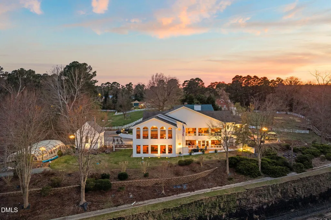
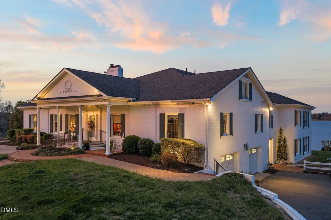
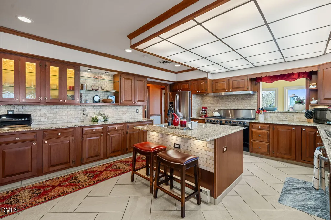
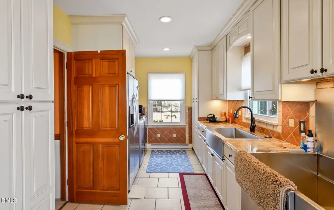
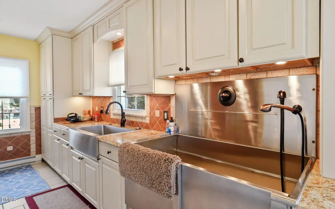
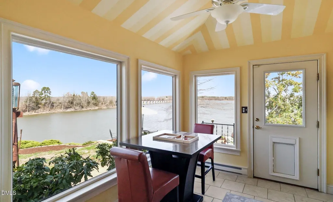
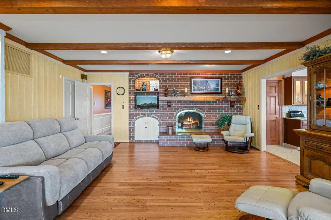
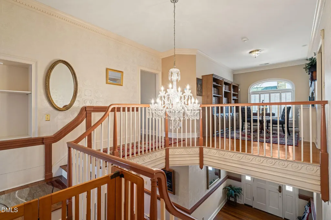
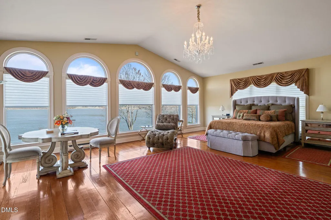
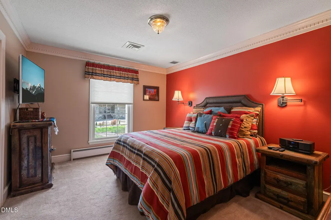
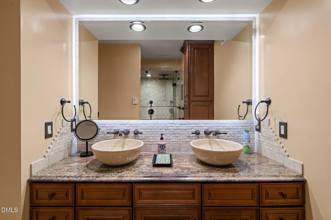
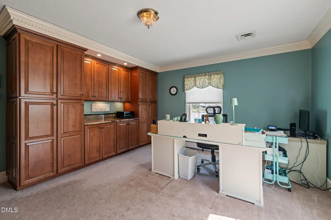
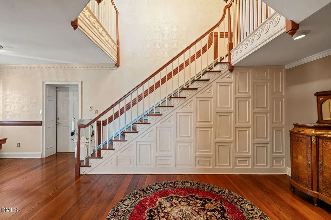
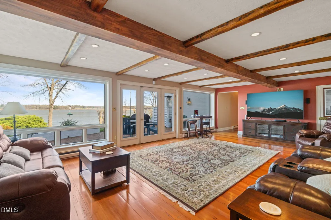
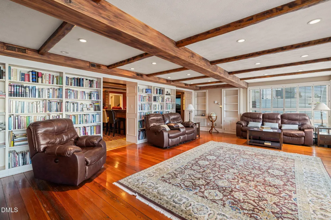
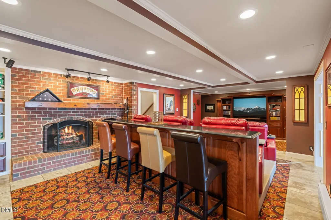
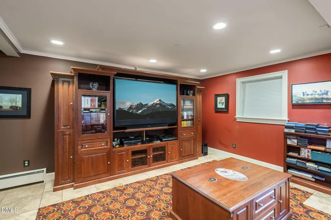
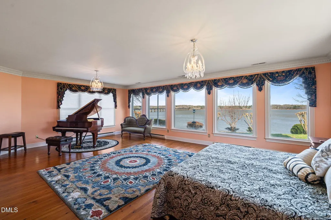
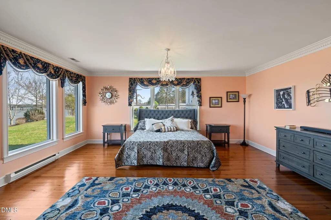
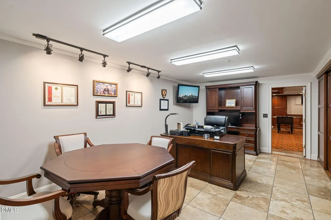
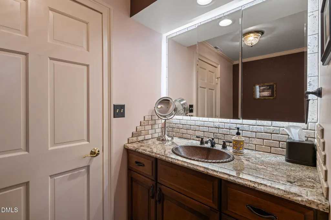
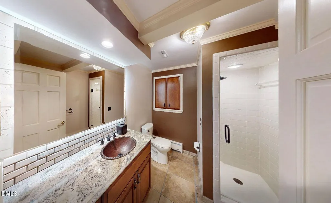
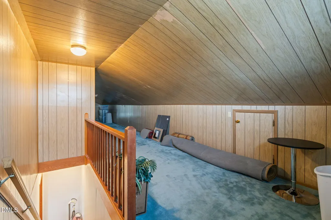
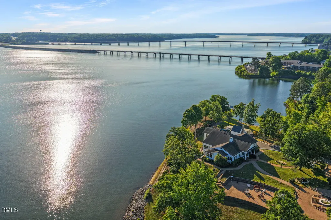
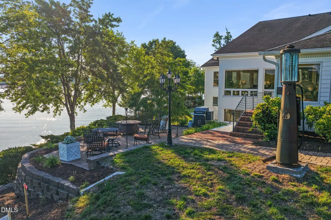
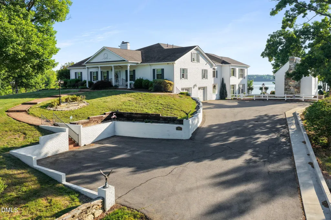
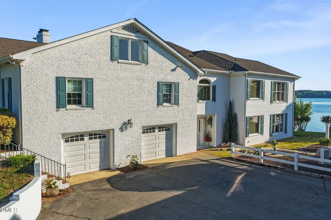
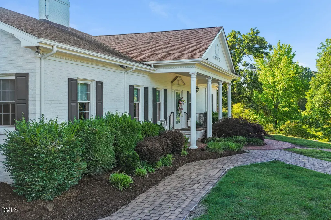
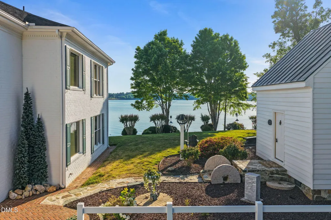
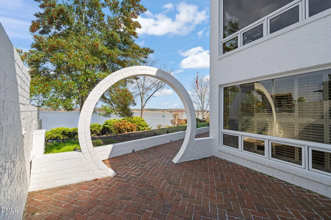
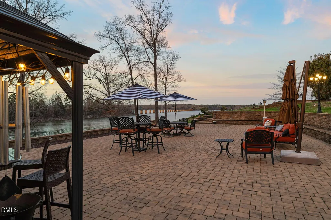
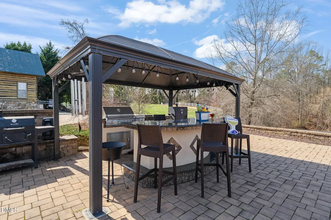
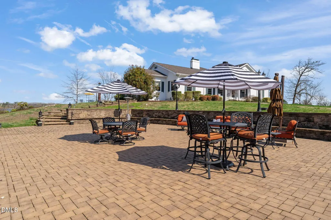
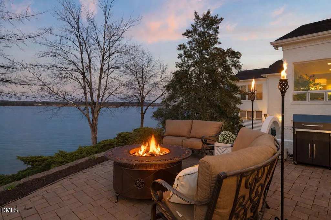
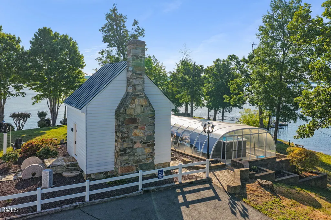
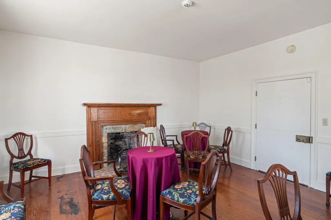
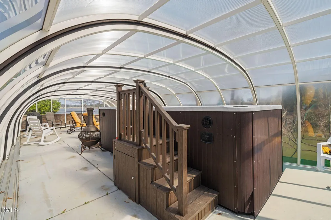
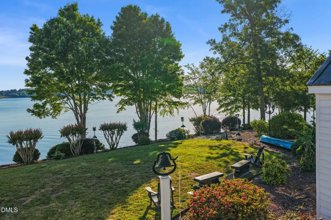
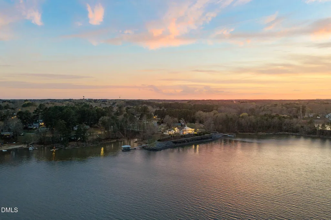
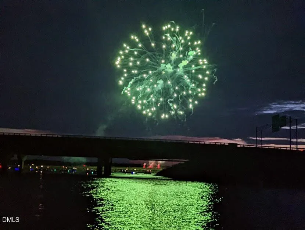
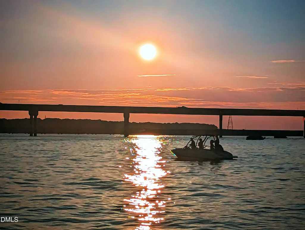
You worked hard...now it's time to enjoy the reward. Welcome to Wheatland On The LAKE, an extraordinary lakefront estate offering more than 8,000 sq feet of beautifully designed living space across the main and lower levels. From nearly every vantage point you will enjoy sweeping views of Kerr Lake's main channel, including front row seats to the Lakefest Fireworks from your expansive multi-level patios. This remarkable home thoughtfully honors the heritage of its namesake plantation, featuring wide pine floors and the grand staircase from the original Wheatland Plantation. Adding to its rich history, the restored Plantation law office building was moved & restored here, so you truly own a piece of Virginia history! A DOCK is in place to enjoy the 50,000 acres of Kerr Lake that is literally your backyard playground!. Zoned R3, the home has endless possibilities- whether as your private retreat , a Airbnb or a corporate retreat. Potential for more than 5 bedrooms (plus room in the attic) and 5 and a half baths. The main entertaining patio is 72 x 37. There is a swim spa with retractable cover. As a reminder, this is in the heart of the golf cart district for shopping & dining.
| Elementary School | Middle School | High School |
|---|---|---|
| Charlotte Mecklenburg Schools Elementary School | Charlotte Mecklenburg County Schools Middle School | Charlotte Mecklenburg County Schools High School |
| Price History | |
|---|---|
| 8/19/2026 | Listed $2,000,000 |
General Features
| Sewer | Public Sewer |
|---|---|
| Heating | Ductless,Heat Pump |
| Cooling | Heat Pump,Multi Units |
| Utilities | Electricity Connected,Sewer Connected,Water Connected |
| Roof | Architectural Shingle |
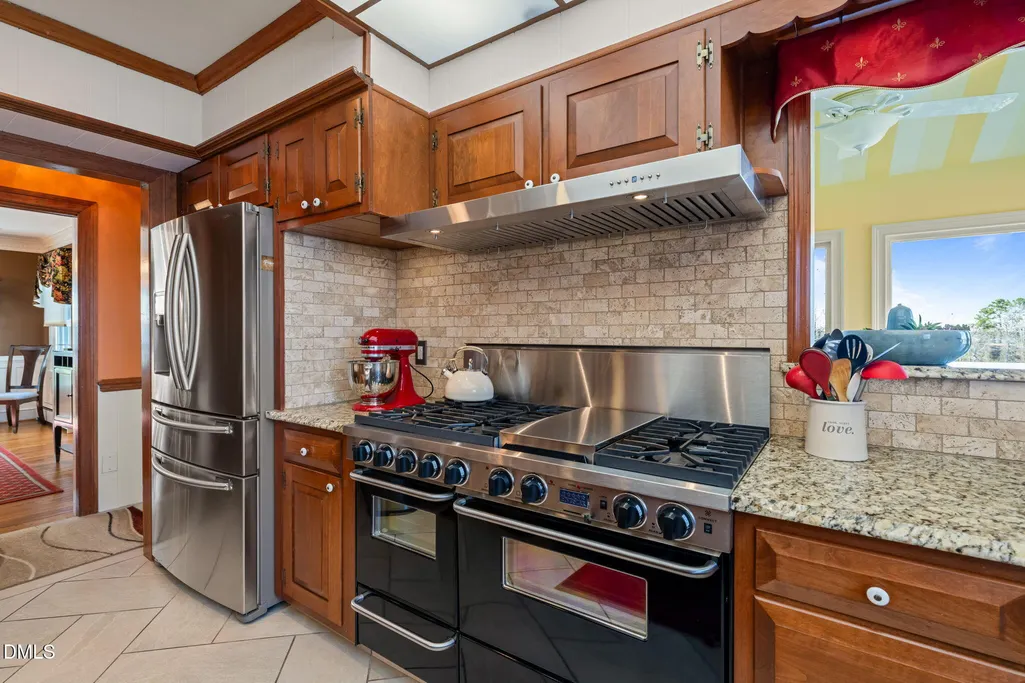
| Appliances | Bar Fridge,Dishwasher,Dryer,Free-Standing Gas Range,Free-Standing Refrigerator,Washer,Washer/Dryer,Wine Refrigerator |
| Garage Spaces | 2 |
| Patio/Porch Features | Patio,Terrace |
| Architectural Style | Traditional |
| Pool Features | Pool/Spa Combo |
| Construction Materials | Brick |
| Year Built | 1970 |
| View | Panoramic,Water |
| Stories Count | 1 |
| Levels | Two |
| Property Subtype | Single Family Residence |
| Waterfront Features | Lake,Lake Front |
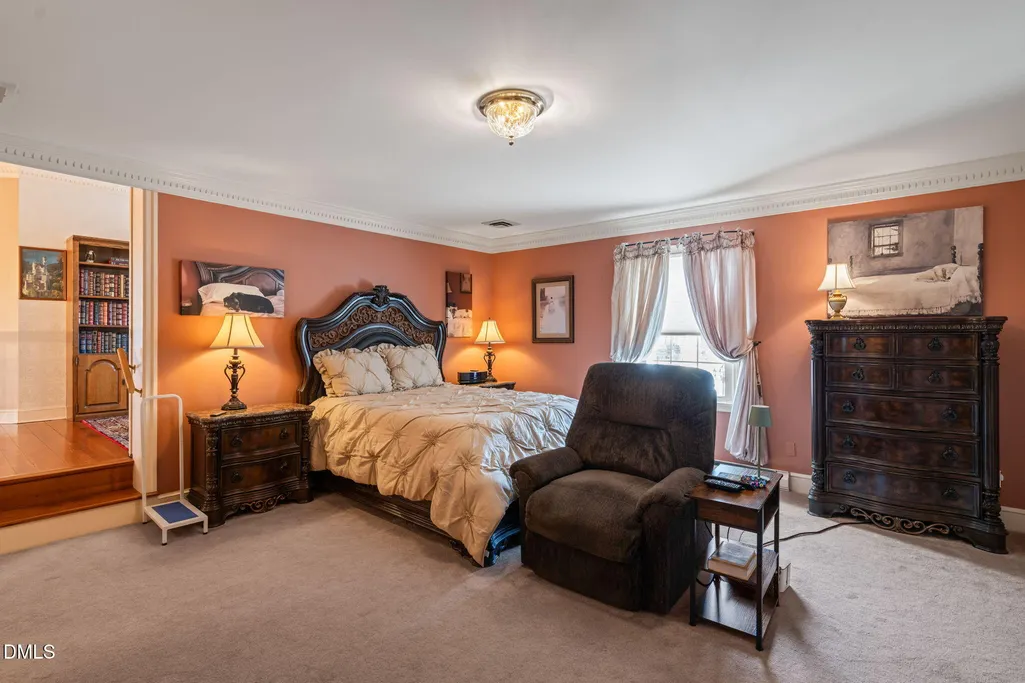
| Accessibility | Stair Lift |
| County | Mecklenburg |
| New Construction | false |
| Property Type | Residential |
| HOA | false |
| Attached Garage | true |
| Subdivision Name | Not in a Subdivision |
| Facing Direction | East |
| Garage Y/N | true |
| Other Structures | Outbuilding,Pool House |
| Total Rooms | 16 |
| Full Baths | 5 |
| Status | Active |
| Directions | Virginia Ave to Fourth St. Right on Staunton Terrace onto Dan Circle ( or stay straight on Fourth St and follow around to Dan Circle) |
| High School | Charlotte Mecklenburg County Schools |
| City | Clarksville |
| Body of Water | Kerr Lake |
| Senior Community Y/N | false |
| Open Parking Spaces | 8 |
| Lot Size Units | Acres |
| Lot Size Square Feet | 39204 |
| Carport Y/N | false |
| Spa Features | Above Ground |
| Elementary School | Charlotte Mecklenburg Schools |
| Tax Annual Amount | 8000 |
| Middle/Junior High School | Charlotte Mecklenburg County Schools |
| Virtual Tour | https://precision-vue-llc.aryeo.com/sites/rjpaplay/unbranded |
| Structure Type | Site Built |
| Standard Status | Active |
Interior Features
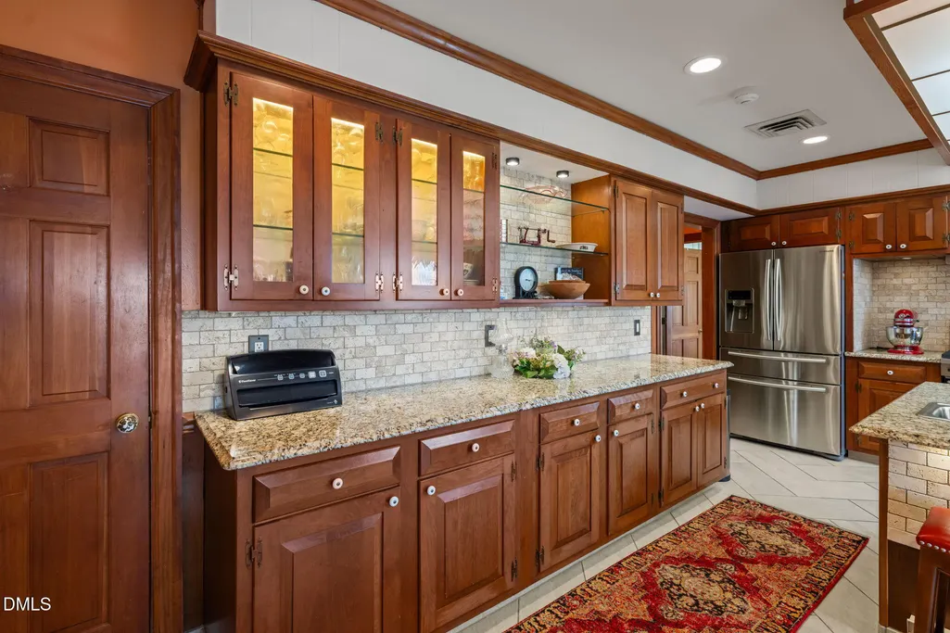
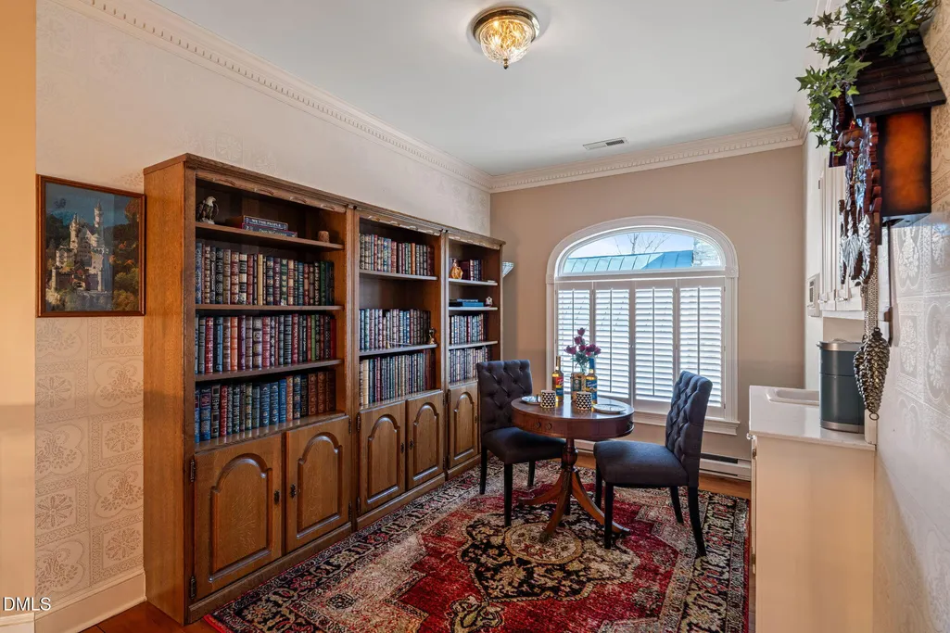
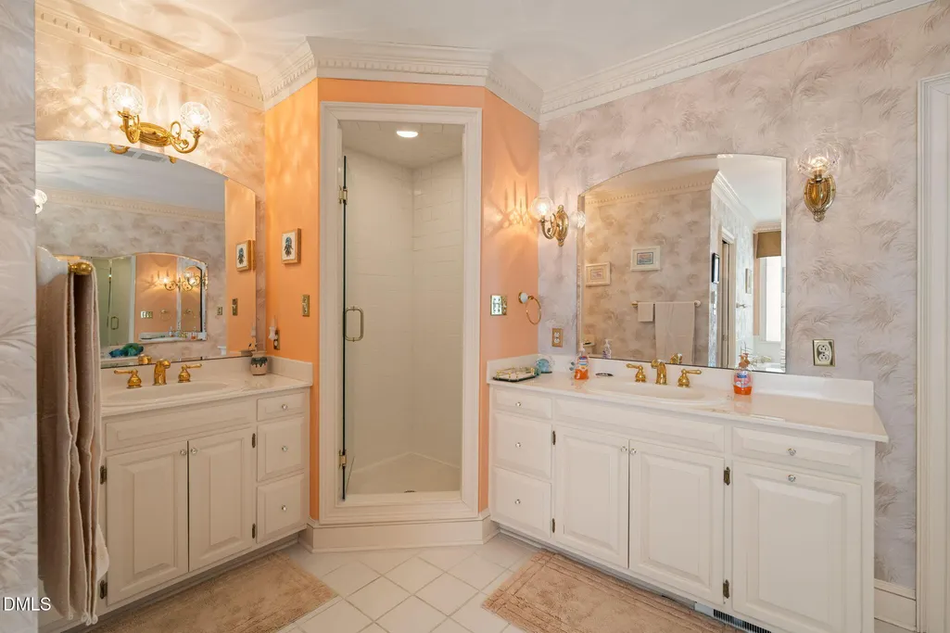
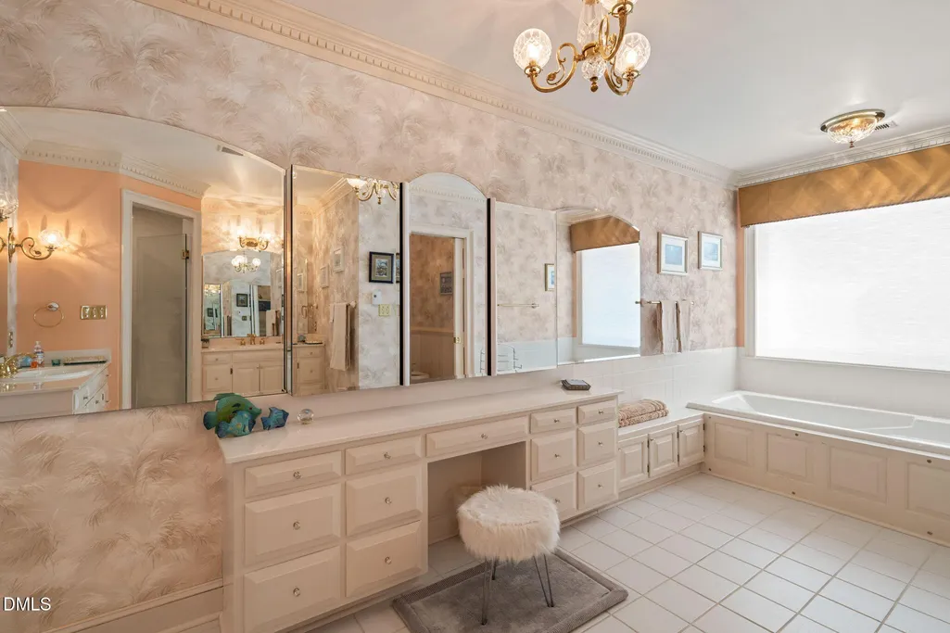
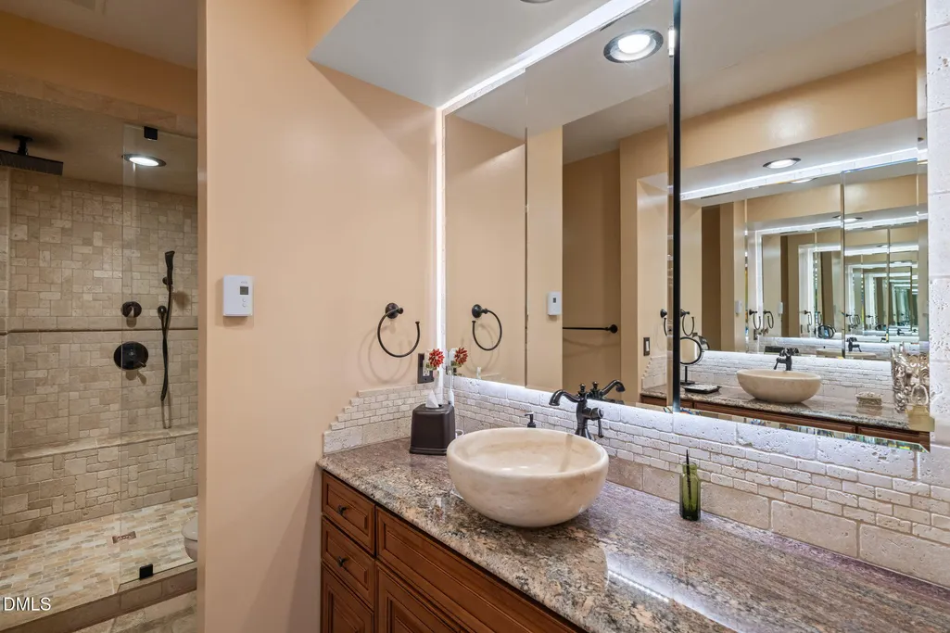
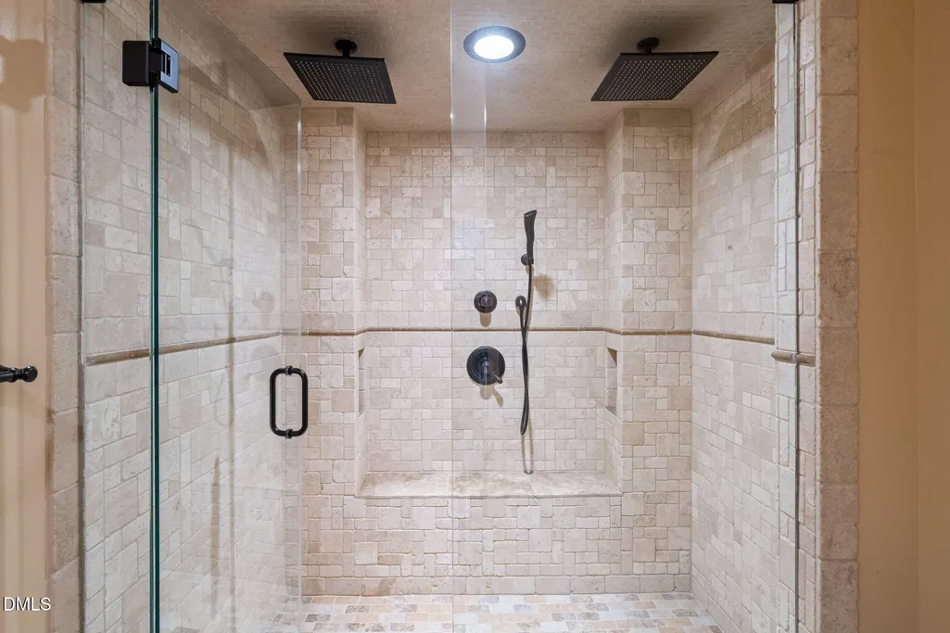
| Interior Amenities | Bookcases,Chandelier,Crown Molding,Entrance Foyer,High Ceilings,High Speed Internet,Kitchen Island,Soaking Tub,Walk-In Closet(s),Walk-In Shower |
|---|---|
| Basement | Finished |
| Flooring | Carpet,Ceramic Tile,Wood,See Remarks |
| Total Fireplaces | 2 |
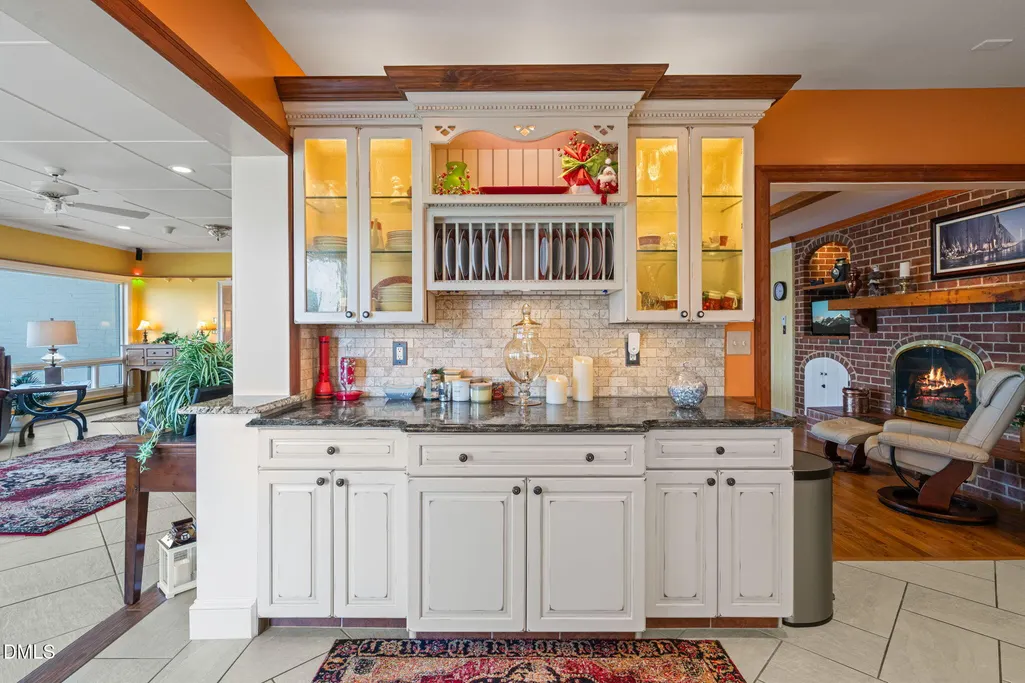
| Fireplace Features | Gas Log,Great Room,Living Room |
| Air Conditioning Y/N | true |
| Heating Y/N | true |
| Fireplace Y/N | true |
| Above Grade Finished Area | 4911 |
| Half Baths | 1 |
| Laundry Features | Laundry Room,See Remarks |
| Total Bedrooms | 5 |
| Below Grade Finished Area | 3601 |
| Above Grade Finished Area Source | Appraiser |
| Total Baths | 6 |
Exterior Features
| Exterior Amenities | Dock,Lighting |
|---|---|
| Fencing | None |
| Parking Features | Asphalt,Driveway,Garage Faces Side |
| Lot Features | Landscaped,Waterfront,Boat Lift,Dock Floating,Dock Permit Installed,Public Boat Ramp < 1 Mile,Water Depth 4+,Water View |
| Water Source | Public |
| Lot Size Area | 0.9 |
| Foundation Details | Other |
| Spa | false |
| Building Area Total | 8512 |
| Lot Dimensions | 62x200x203x238 |
| Lot Size Acres | 0.9 |
| Waterfront Y/N | true |
| Road Frontage Type | City Street |
| Horse Y/N | false |
Amenities
- Foreclosure
- Views
- Short Sale
- New Construction
- Adult 55+
- Lease To Own
- No HOA Fees
- Furnished
- Primary On Main
- Air Conditioning
- Seller Finance
- Green
- Fixer Upper
- Horse
- Golf
- Fireplace
- Deck
- Garage
- Basement
- Pool
Property vs Single Family Average in 23927
Price
Year Built

 All information deemed reliable but not guaranteed. All properties are subject to prior sale, change or withdrawal. Neither listing broker(s) or information provider(s) shall be responsible for any typographical errors, misinformation, misprints and shall be held totally harmless. Listing(s) information is provided for consumer's personal, non-commercial use and may not be used for any purpose other than to identify prospective properties consumers may be interested in purchasing. The data relating
