
Address
705 Gray Avenue, Durham, NC
Price
$ 369,000
Property Attributes
- MLS#10166358
- TypeSingle Family
- Listing Status Active
- CountyDurham
- CityDurham
- NeighborhoodGeerwood Park
- Zip27701
- StyleBungalow, Ranch
- Year Built1941
- Price$ 369,000
- Bedrooms3
- Full Bathrooms2
- Half Bathrooms0
- Sqr Footage1401
- Lot Size0.12 Acres
Data Source:
Triangle MLS (TMLS)
Property Description
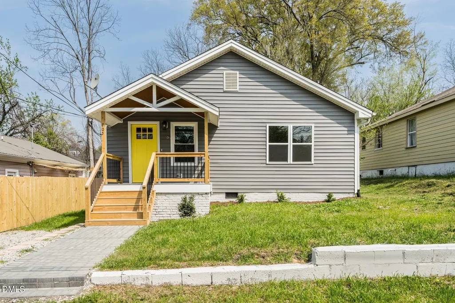
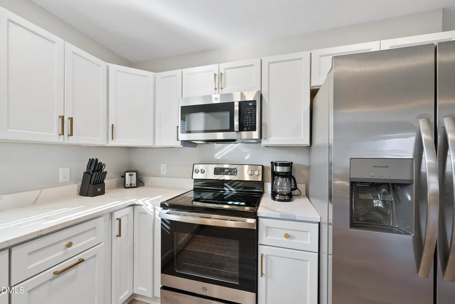
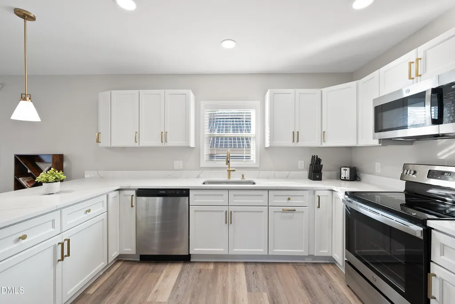
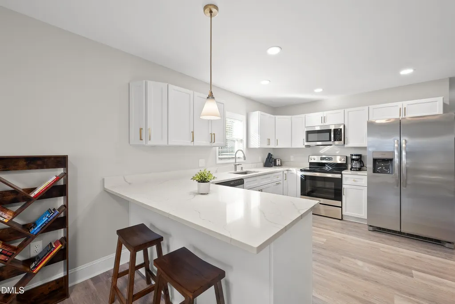
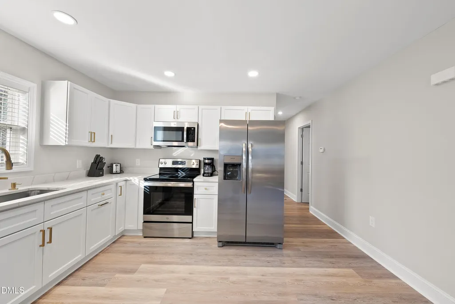
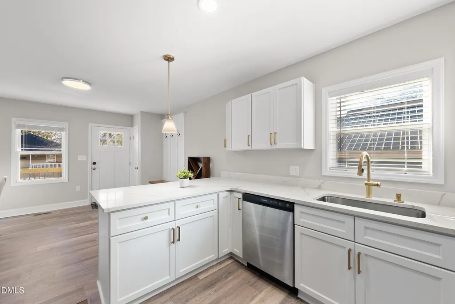
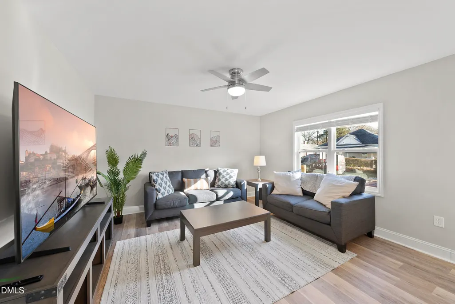
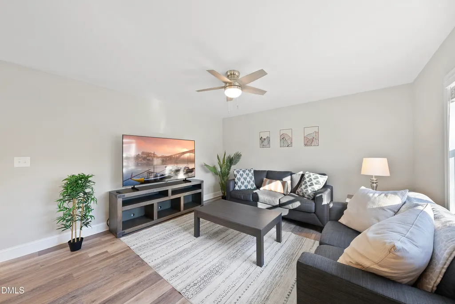
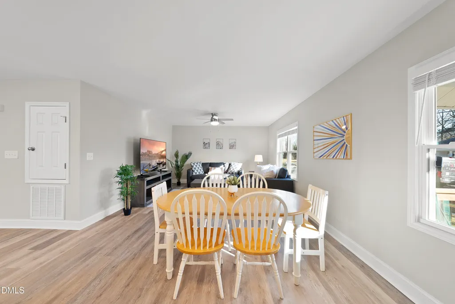
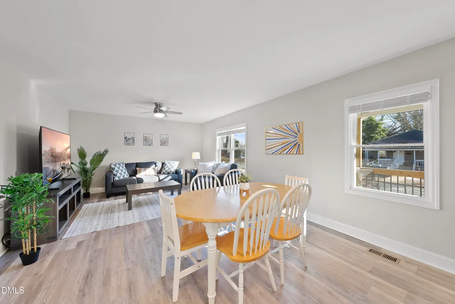
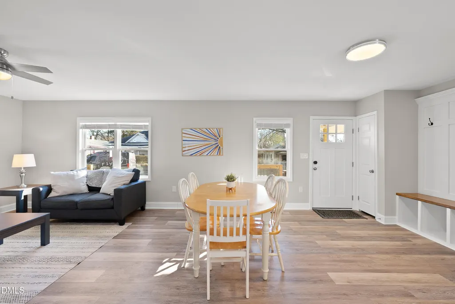
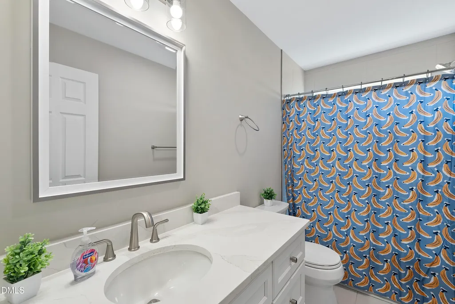
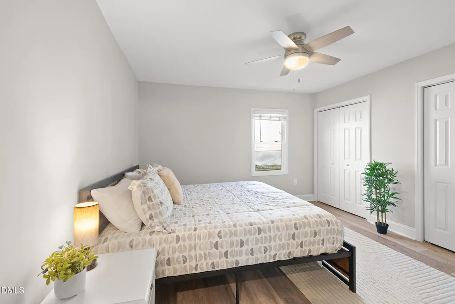
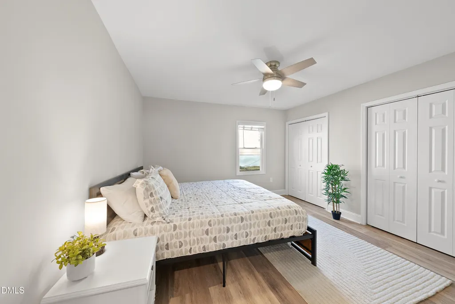
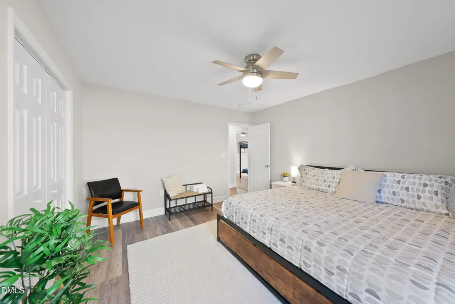
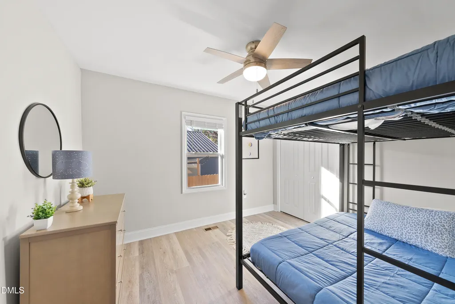
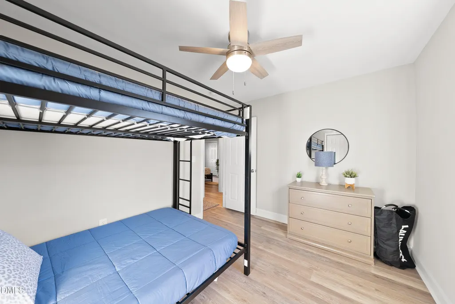
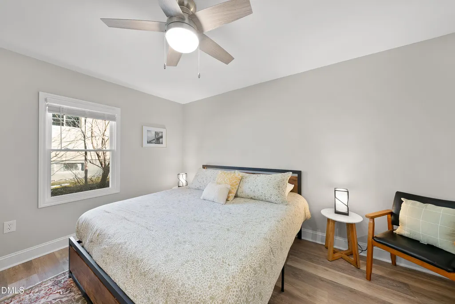
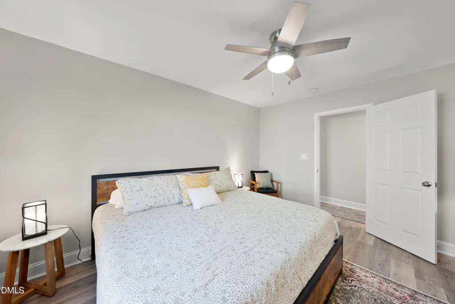
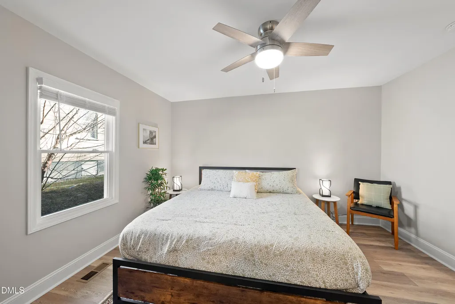
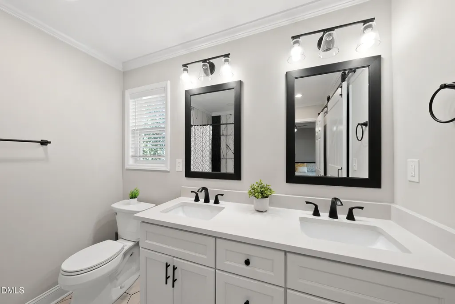
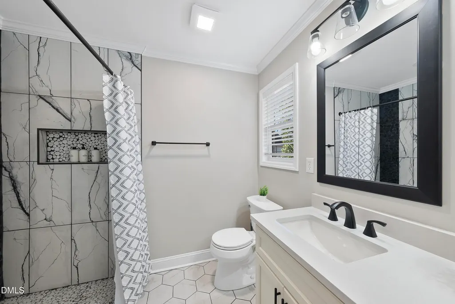
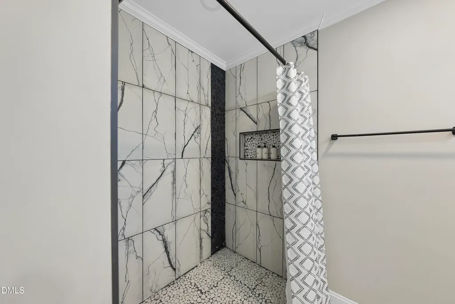
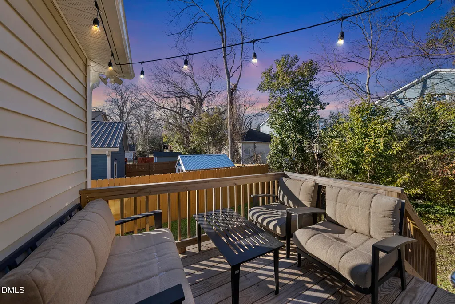
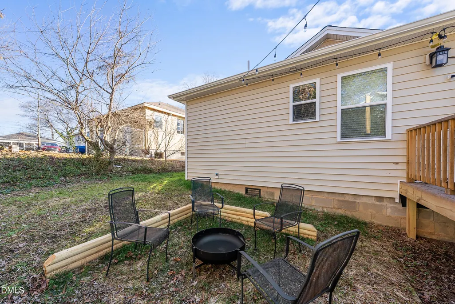
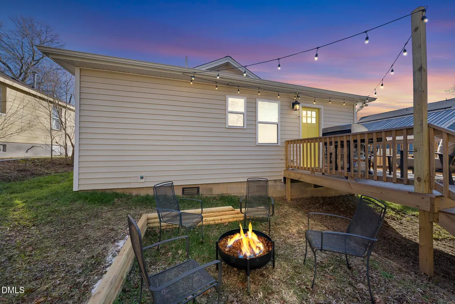
Renovated 3 bed, 2 full bath bungalow in Downtown Durham! Fully renovated with an open floor plan, this home has all the features you want. Front entry with closet and drop zone. Kitchen with breakfast bar, pendant light, Kohler faucet and stainless steel appliances. Quartz counters, soft-close cabinets and undermount sinks in the kitchen and baths. Custom tiled tub/shower combo in guest bathroom. Owner's suite with barn door walk in closet, dual vanity and custom tiled spa shower. All new in 2023: siding, windows, doors, HVAC, plumbing, water heater and interior electrical. New rear deck and rebuilt front porch and stairs. Off street parking, laundry room, tons of storage, no HOA! Convenient to downtown nightlife, food scene and Duke. Don't miss this one!
| Elementary School | Middle School | High School |
|---|---|---|
| Durham - Eastway Elementary Elementary School | Durham - Brogden Middle Middle School | Durham - Riverside High High School |
| Price History | |
|---|---|
| 8/19/2026 | Listed $369,000 |
General Features
| Sewer | Public Sewer |
|---|---|
| Heating | Heat Pump |
| Cooling | Ceiling Fan(s),Heat Pump |
| Roof | Shingle |
| Appliances | Dishwasher,Dryer,Electric Range,Electric Water Heater,Microwave,Refrigerator,Stainless Steel Appliance(s),Washer |
| Zoning | R-3 |
| Architectural Style | Bungalow,Ranch |
| Construction Materials | Vinyl Siding |
| Year Built | 1941 |
| Levels | One |
| Property Subtype | Single Family Residence |
| County | Durham |
| New Construction | false |
| Property Type | Residential |
| HOA | false |
| Attached Garage | false |
| Subdivision Name | Geerwood Park |
| Garage Y/N | false |
| Total Rooms | 6 |
| Full Baths | 2 |
| Status | Active |
| Directions | Use GPS |
| High School | Durham - Riverside High |
| City | Durham |
| Senior Community Y/N | false |
| Open Parking Spaces | 2 |
| Lot Size Units | Acres |
| Lot Size Square Feet | 5227 |
| Elementary School | Durham - Eastway Elementary |
| Tax Annual Amount | 2823.85 |
| Middle/Junior High School | Durham - Brogden Middle |
| Structure Type | House,Site Built |
| Standard Status | Active |
Interior Features
| Interior Amenities | Ceiling Fan(s),Open Floorplan,Quartz Counters,Smooth Ceilings,Walk-In Closet(s),Walk-In Shower |
|---|---|
| Basement | Crawl Space |
| Flooring | Luxury Vinyl,Tile |
| Air Conditioning Y/N | true |
| Heating Y/N | true |
| Window Features | Insulated Windows |
| Above Grade Finished Area | 1401 |
| Total Bedrooms | 3 |
| Total Baths | 2 |
Exterior Features
| Parking Features | Driveway,On Street |
|---|---|
| Lot Features | Back Yard |
| Water Source | Public |
| Lot Size Area | 0.12 |
| Foundation Details | Crawlspace |
| Building Area Total | 1401 |
| Lot Size Acres | 0.12 |
Amenities
- Foreclosure
- Views
- Short Sale
- New Construction
- Adult 55+
- Lease To Own
- No HOA Fees
- Furnished
- Primary On Main
- Air Conditioning
- Seller Finance
- Green
- Fixer Upper
- Horse
- Golf
- Fireplace
- Deck
- Garage
- Basement
- Pool
Property vs Single Family Average in 27701
Price
Year Built

 All information deemed reliable but not guaranteed. All properties are subject to prior sale, change or withdrawal. Neither listing broker(s) or information provider(s) shall be responsible for any typographical errors, misinformation, misprints and shall be held totally harmless. Listing(s) information is provided for consumer's personal, non-commercial use and may not be used for any purpose other than to identify prospective properties consumers may be interested in purchasing. The data relating
