
New Construction
Address
1310 Ophelia Way, Gibsonville, NC
Price
$ 384,990
Property Attributes
- MLS#10171061
- TypeSingle Family
- Listing Status Active
- CountyGuilford
- CityGibsonville
- NeighborhoodBellerose
- Zip27249
- StyleTransitional
- Year Built2026
- Price$ 384,990
- Bedrooms3
- Full Bathrooms2
- Half Bathrooms1
- Sqr Footage2361
- Lot Size0.26 Acres
Data Source:
Triangle MLS (TMLS)
Property Description
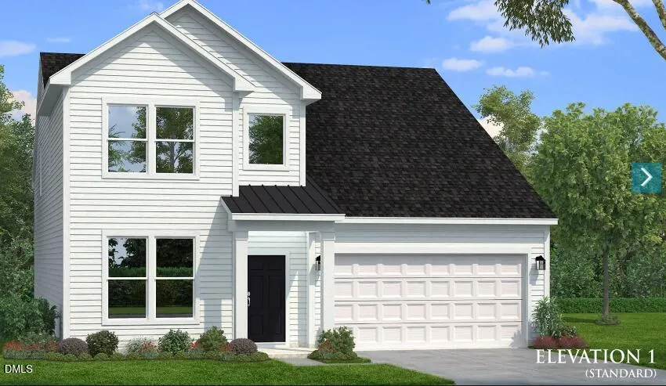
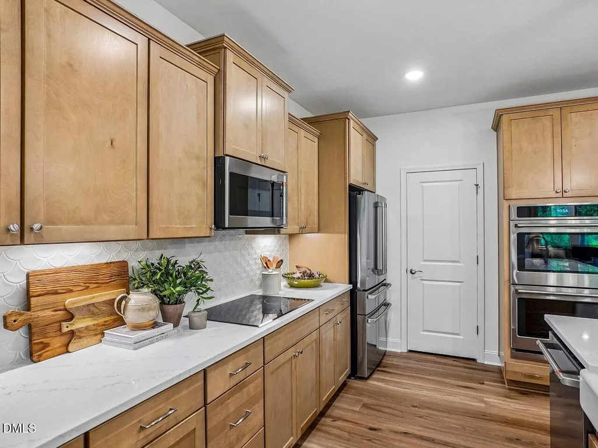
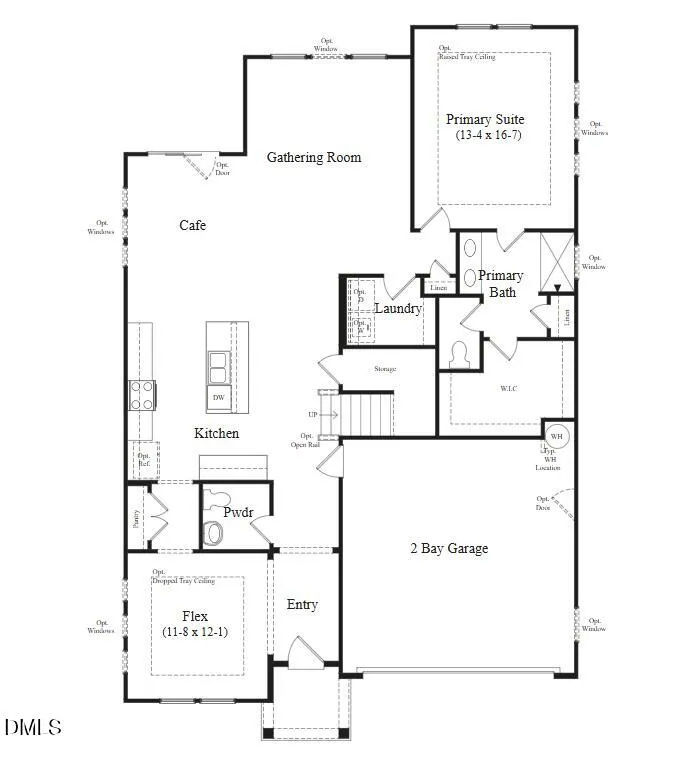
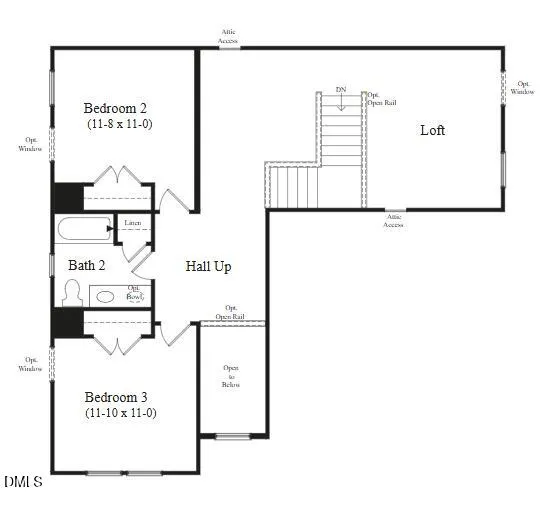
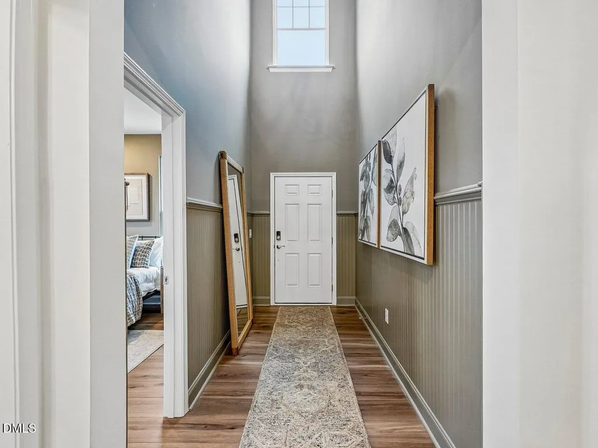
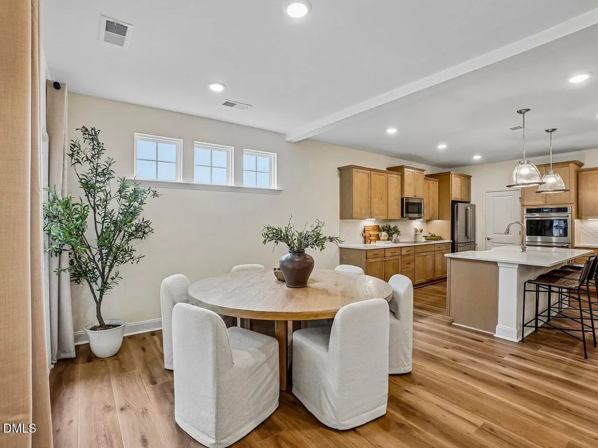
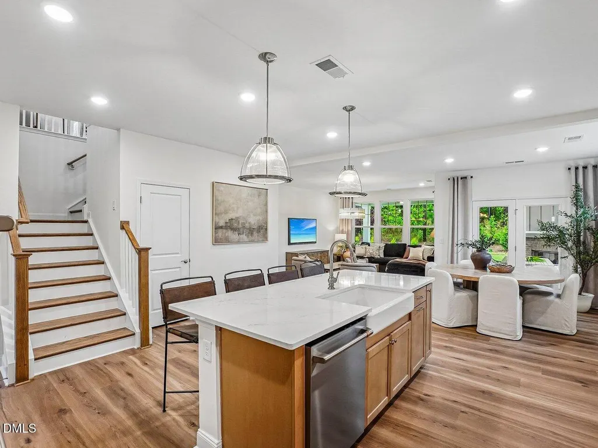
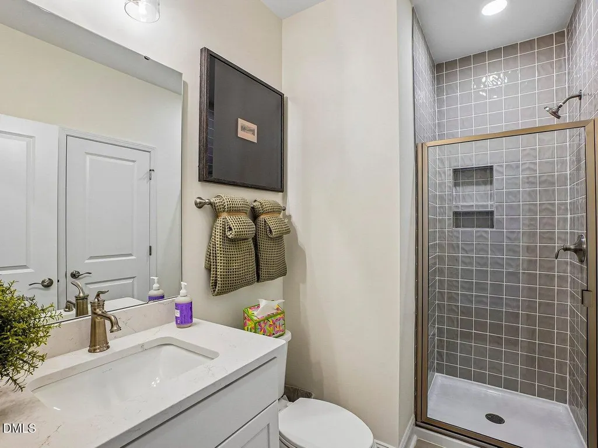
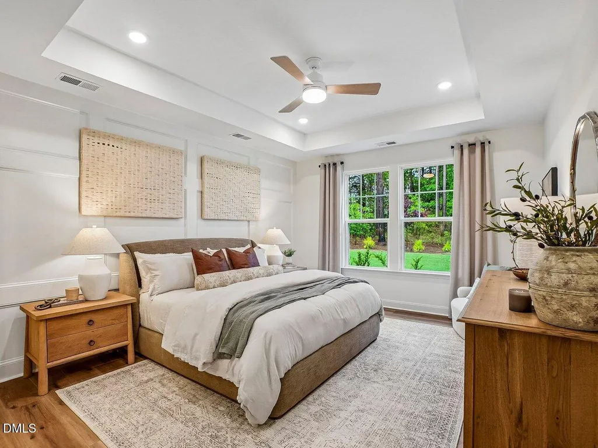
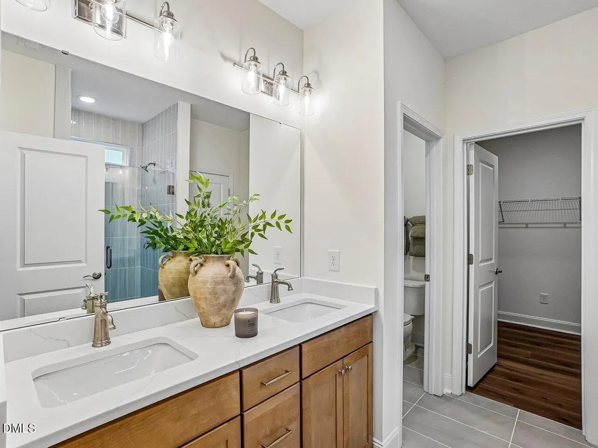
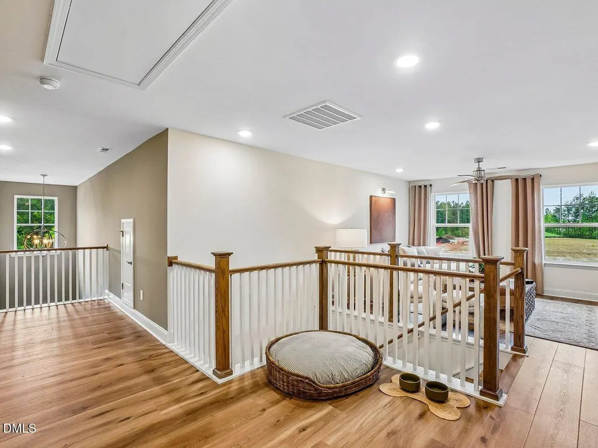
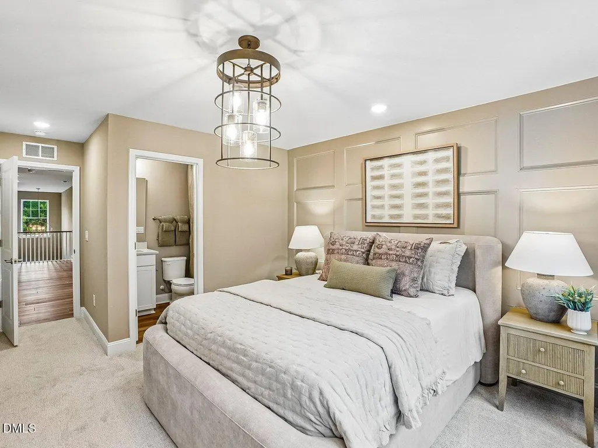
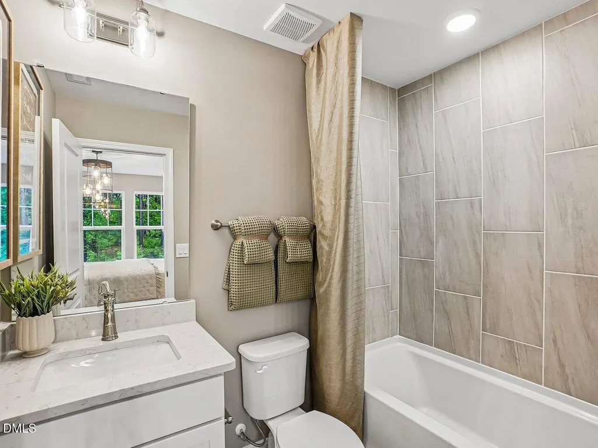
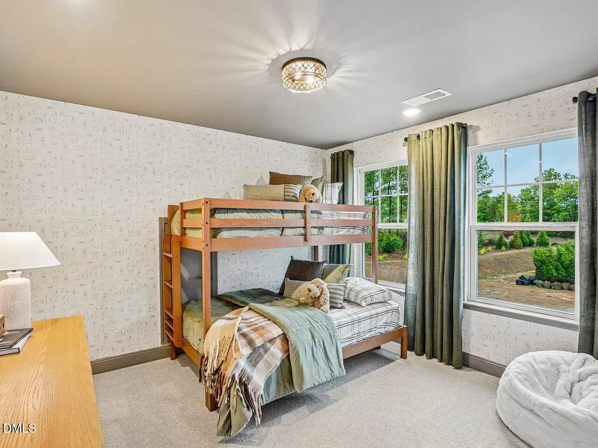
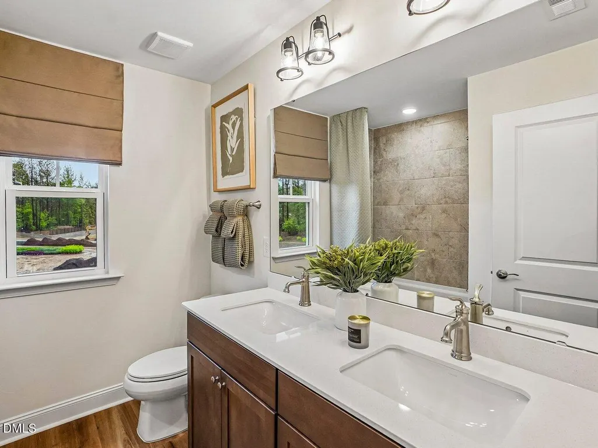
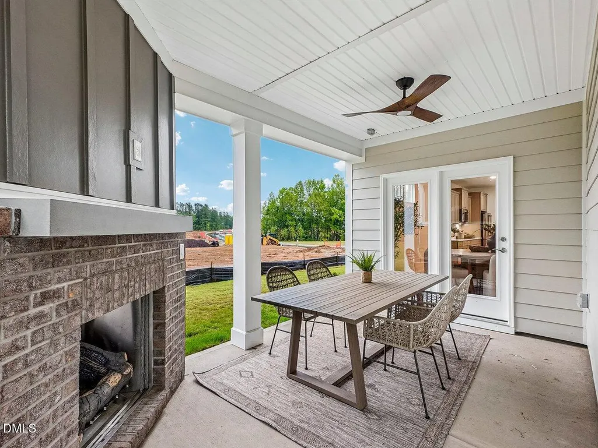
Bellerose Community - The model home is now open at 1318 Ophelia Way Discover the Lassiter floor plan, thoughtfully designed for comfortable, modern living with an open-concept layout. The home features a dramatic two-story foyer, creating a bright and welcoming entrance that enhances the sense of space throughout. The spacious kitchen includes a generous island that seamlessly overlooks the inviting family room and café, making it ideal for both everyday living and entertaining. The private primary suite serves as a peaceful retreat, complete with a luxurious bathroom offering dual vanities, a step-in shower, a private water closet, and a large walk-in closet. The Lassiter offers impressive flexibility, with the ability to include up to 6 bedrooms and 5 bathrooms, and expand to as much as 2,736 square feet depending on selected choices. Homebuyers can further personalize their home with a variety of structural and design choices, including additional bedrooms on the first and second floors, a rear covered porch, interior or exterior fireplaces, and more. Please note: the current price reflects the base price only.
| Elementary School | Middle School | High School |
|---|---|---|
| Guilford - Gibsonville Elementary School Elementary School | Guilford - Eastern Guilford Middle School Middle School | Guilford - Eastern Guilford High School High School |
| Price History | |
|---|---|
| 8/26/2026 | Listed $384,990 |
General Features
| Sewer | Public Sewer |
|---|---|
| Heating | Natural Gas |
| Cooling | Central Air |
| Roof | Architectural Shingle |
| Appliances | Dishwasher,Disposal,Electric Range,Electric Water Heater,Microwave |
| HOA Fee | 70 |
| Garage Spaces | 2 |
| Association Fee Includes | Maintenance Grounds |
| Architectural Style | Transitional |
| Construction Materials | HardiPlank Type |
| Year Built | 2026 |
| Stories Count | 2 |
| Levels | Two |
| Property Subtype | Single Family Residence |
| Community Features | Sidewalks |
| Assoc Fee Paid Per | Monthly |
| County | Guilford |
| New Construction | true |
| Property Type | Residential |
| Association Amenities | Dog Park,Parking,Other |
| HOA | true |
| Attached Garage | true |
| Subdivision Name | Bellerose |
| Garage Y/N | true |
| Total Rooms | 5 |
| Full Baths | 2 |
| Status | Active |
| Directions | In Google Maps - DRB Homes Bellerose. From Greensboro: I-40 E to Exit 138. L on NC-61,R on US-70, L on Springwood Ave, R on Heirloom Dr., L on Ophelia Wy, R on Circle Dr. |
| High School | Guilford - Eastern Guilford High School |
| City | Gibsonville |
| Senior Community Y/N | false |
| Lot Size Units | Acres |
| Lot Size Square Feet | 11150 |
| Elementary School | Guilford - Gibsonville Elementary School |
| Middle/Junior High School | Guilford - Eastern Guilford Middle School |
| Structure Type | House |
| Builder Name | DRB Homes |
| Standard Status | Active |
Interior Features
| Interior Amenities | Bathtub/Shower Combination,Double Vanity,Kitchen Island,Open Floorplan,Pantry,Primary Downstairs,Smooth Ceilings,Walk-In Closet(s) |
|---|---|
| Flooring | Carpet,Luxury Vinyl |
| Air Conditioning Y/N | true |
| Heating Y/N | true |
| Above Grade Finished Area | 2361 |
| Half Baths | 1 |
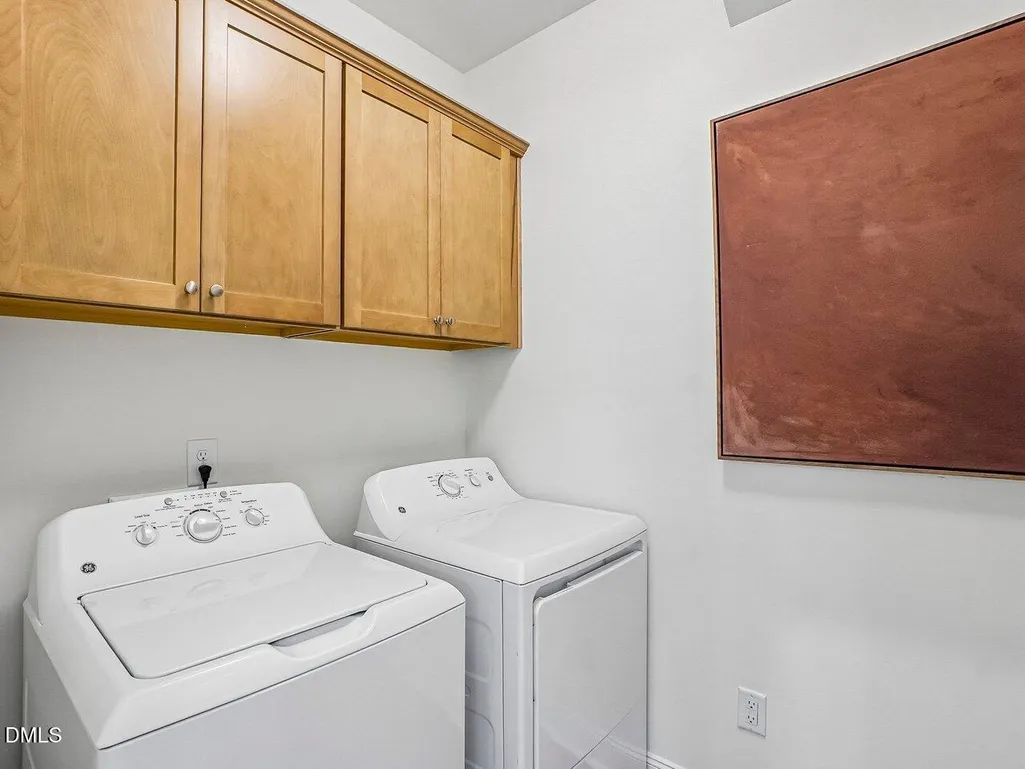
| Laundry Features | Laundry Room |
| Total Bedrooms | 3 |
| Total Baths | 3 |
Exterior Features
| Water Source | Public |
|---|---|
| Lot Size Area | 0.26 |
| Foundation Details | Slab |
| Building Area Total | 2361 |
| Lot Size Acres | 0.26 |
Amenities
- Foreclosure
- Views
- Short Sale
- New Construction
- Adult 55+
- Lease To Own
- No HOA Fees
- Furnished
- Primary On Main
- Air Conditioning
- Seller Finance
- Green
- Fixer Upper
- Horse
- Golf
- Fireplace
- Deck
- Garage
- Basement
- Pool
Property vs Single Family Average in 27249
Price
Year Built

 All information deemed reliable but not guaranteed. All properties are subject to prior sale, change or withdrawal. Neither listing broker(s) or information provider(s) shall be responsible for any typographical errors, misinformation, misprints and shall be held totally harmless. Listing(s) information is provided for consumer's personal, non-commercial use and may not be used for any purpose other than to identify prospective properties consumers may be interested in purchasing. The data relating
