
New Construction
Address
7655 Sweetwater Drive, Nashville, NC
Price
$ 469,900
Property Attributes
- MLS#10171187
- TypeSingle Family
- Listing Status Active
- CountyNash
- CityNashville
- NeighborhoodThe Landing at Parker's Creek
- Zip27856
- StyleTraditional
- Year Built2026
- Price$ 469,900
- Bedrooms3
- Full Bathrooms2
- Half Bathrooms1
- Sqr Footage2334
- Lot Size1.39 Acres
Data Source:
Triangle MLS (TMLS)
Property Description
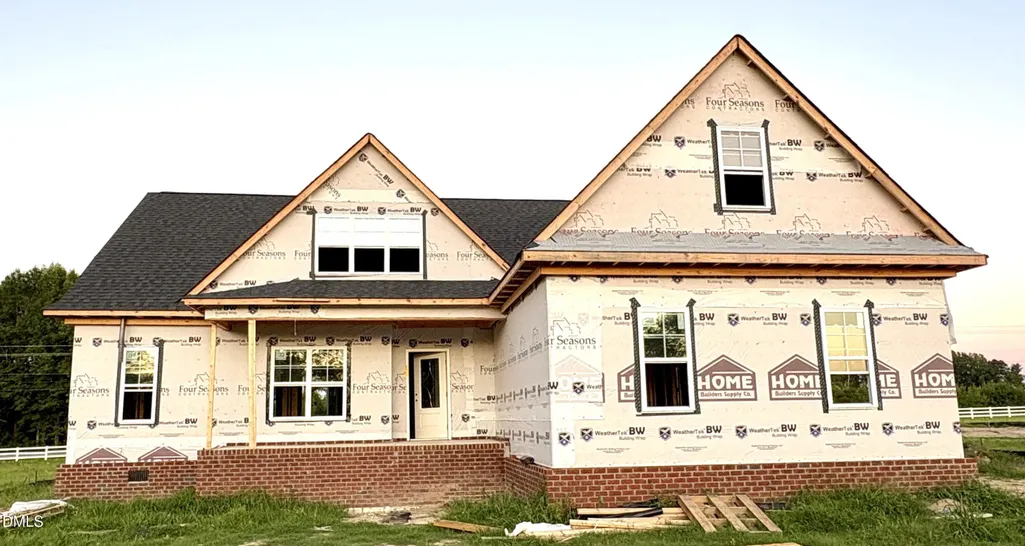
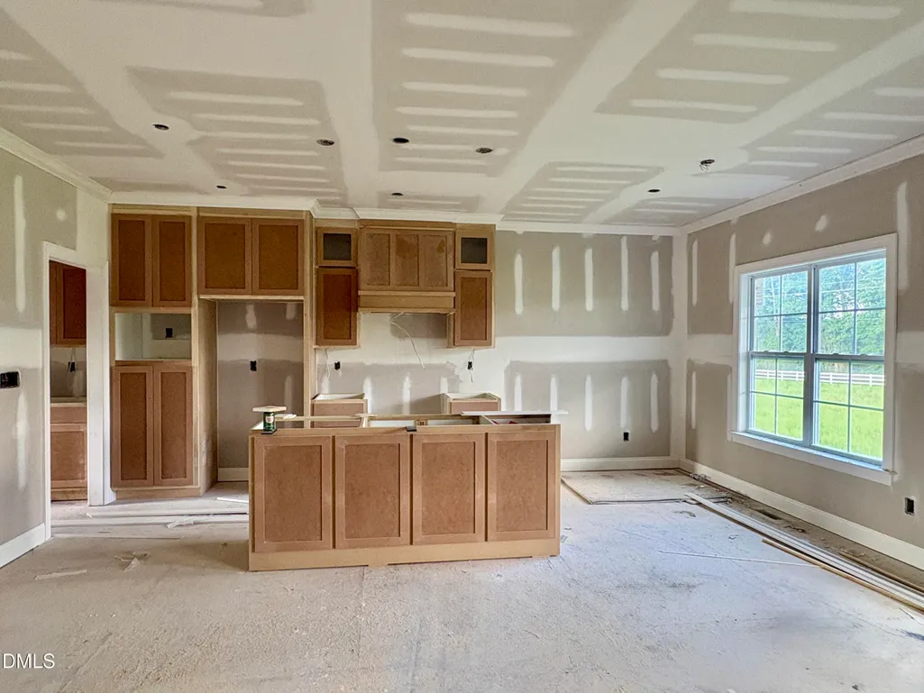
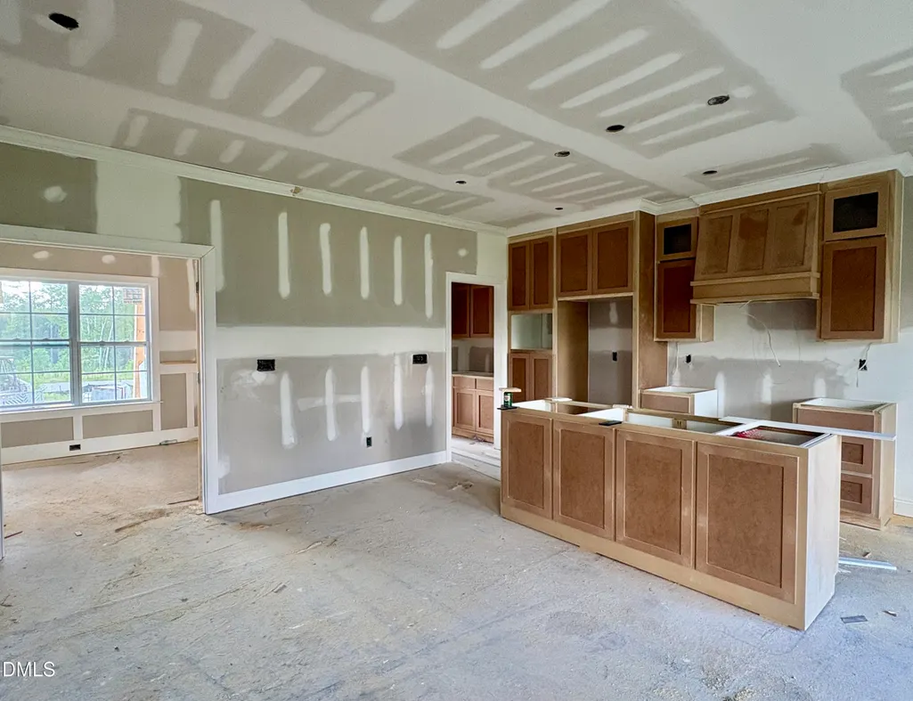
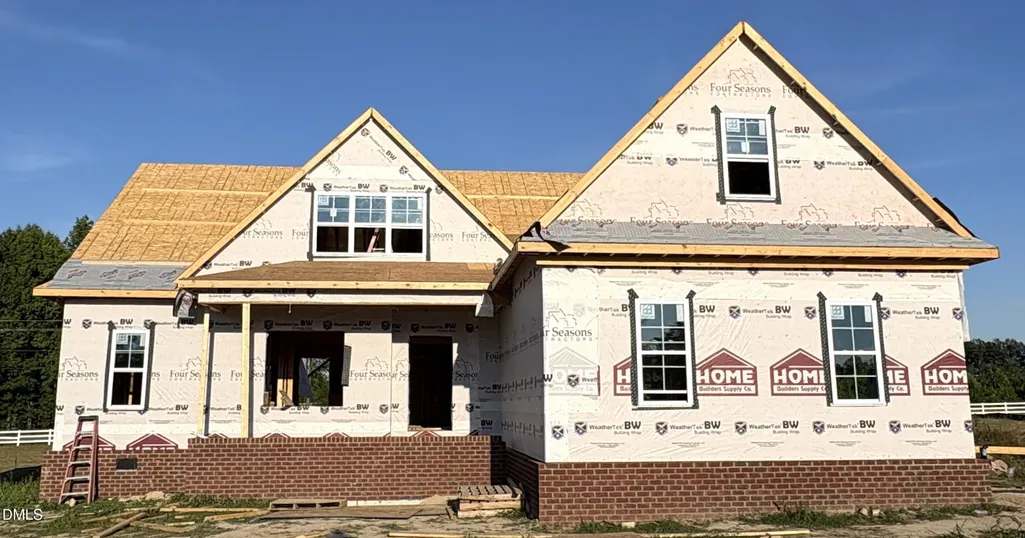
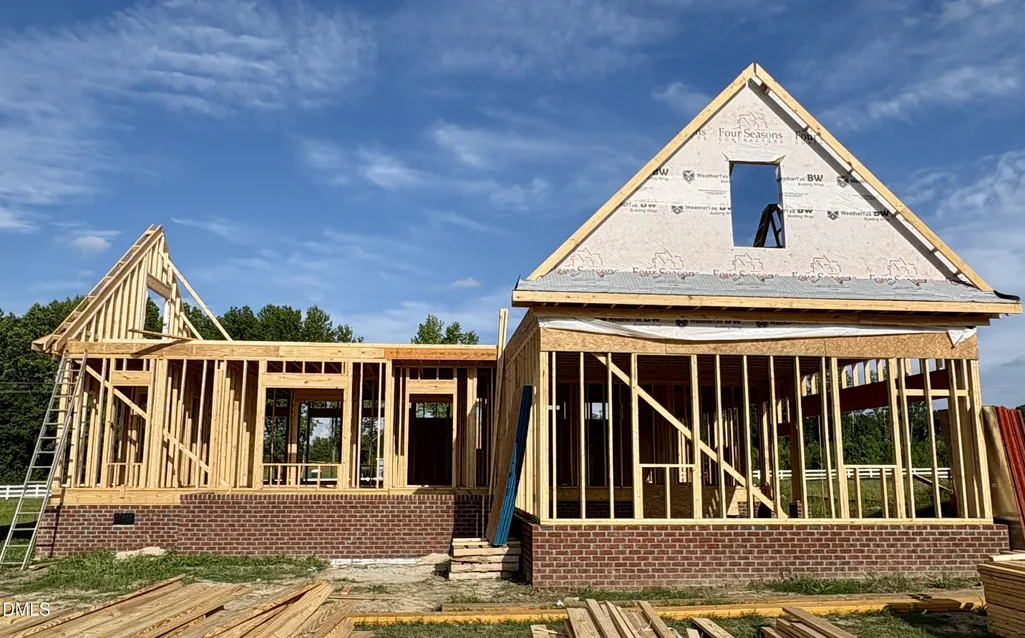
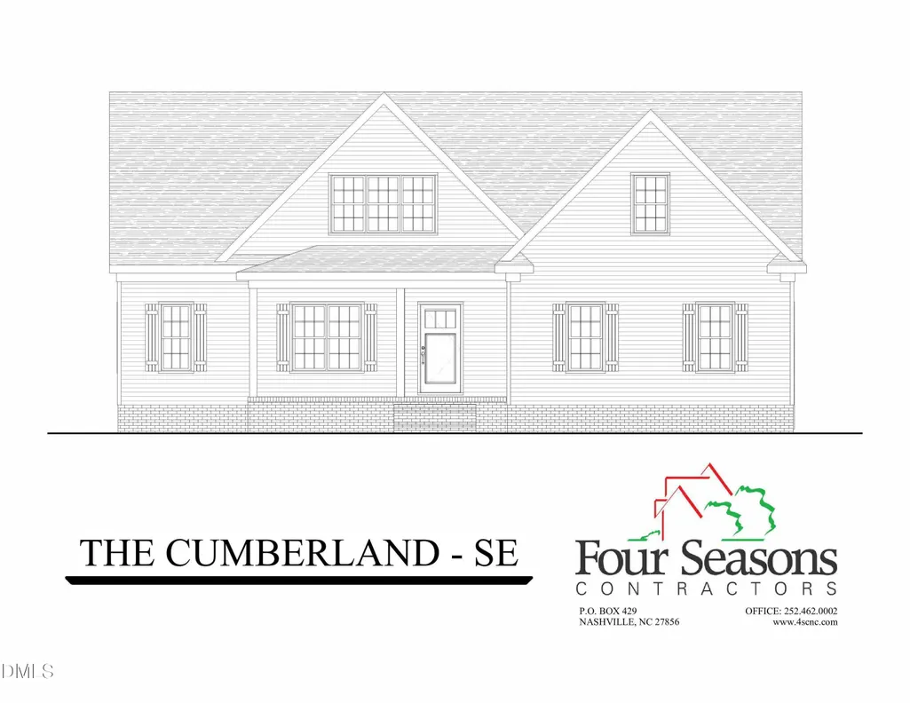
Brand-New Dream Home Packed with Upgrades in a Tranquil Setting! Discover the perfect blend of modern luxury & comfort in this brand-new construction home, thoughtfully designed with top-tier upgrades & impeccable attention to detail. The open-concept kitchen, dining, & great room offer a harmonious space for both entertaining & everyday living. Kitchen boasts custom cabinetry, upgraded appliances, under-cabinet lighting, & stylish brushed gold hardware. A spacious island anchors the kitchen, complemented by a walk-in pantry and an exquisite butler's pantry. The great room features a cozy gas fireplace, perfect for gathering on cooler evenings. A dedicated home office with French doors provides an inspiring workspace or quiet retreat. First-floor primary suite is a private oasis, featuring a walk-in closet and a spa-like master bath with a double vanity, a tiled walk-in shower, and a private water closet. Upstairs, you'll find a versatile walk-in flex/bonus space, two additional bedrooms, a full bath, and convenient floored attic storage. Laundry room with mud bench, & screened porch. No City Taxes!
| Elementary School | Middle School | High School |
|---|---|---|
| Nash - Nashville Elementary Elementary School | Nash - Red Oak Middle Middle School | Nash - Northern Nash High High School |
| Price History | |
|---|---|
| 8/19/2026 | Listed $469,900 |
General Features
| Sewer | Septic Tank |
|---|---|
| Heating | Fireplace(s),Heat Pump,Propane |
| Cooling | Ceiling Fan(s),Central Air |
| Utilities | Electricity Connected,Septic Connected,Water Connected,Underground Utilities |
| Roof | Architectural Shingle |
| Appliances | Dishwasher,Electric Range,Electric Water Heater,Exhaust Fan,Microwave,Range Hood,Self Cleaning Oven,Stainless Steel Appliance(s),Vented Exhaust Fan |
| Zoning | Residential |
| HOA Fee | 30 |
| Garage Spaces | 2 |
| Association Fee Includes | Road Maintenance |
| Patio/Porch Features | Covered,Deck,Front Porch,Screened |
| Architectural Style | Traditional |
| Construction Materials | Brick,Vinyl Siding |
| Year Built | 2026 |
| Stories Count | 2 |
| Levels | One and One Half |
| Property Subtype | Single Family Residence |
| Building Name | The Cumberland Floor Plan |
| Assoc Fee Paid Per | Annually |
| County | Nash |
| New Construction | true |
| Property Type | Residential |
| HOA | true |
| Attached Garage | true |
| Subdivision Name | The Landing at Parker's Creek |
| Garage Y/N | true |
| Total Rooms | 9 |
| Full Baths | 2 |
| Status | Active |
| Directions | Located off Red Oak Blvd/NC 43 right where Red Rd. meets NC 43 |
| High School | Nash - Northern Nash High |
| City | Nashville |
| Senior Community Y/N | false |
| Open Parking Spaces | 3 |
| Lot Size Units | Acres |
| Lot Size Square Feet | 60548.4 |
| Elementary School | Nash - Nashville Elementary |
| Middle/Junior High School | Nash - Red Oak Middle |
| Virtual Tour | https://my.matterport.com/show/?m=CQpWBivdNeZ&brand=0 |
| Structure Type | House |
| Standard Status | Active |
Interior Features
| Interior Amenities | Bathtub/Shower Combination,Butler's Pantry,Ceiling Fan(s),Crown Molding,Double Vanity,Eat-in Kitchen,Entrance Foyer,High Ceilings,High Speed Internet,Kitchen Island,Kitchen/Dining Room Combination,Open Floorplan,Pantry,Primary Downstairs,Quartz Counters,Recessed Lighting,Smooth Ceilings,Walk-In Closet(s),Walk-In Shower,Water Closet |
|---|---|
| Flooring | Carpet,Luxury Vinyl,Tile |
| Total Fireplaces | 1 |
| Fireplace Features | Blower Fan,Gas Log,Great Room,Insert,Propane |
| Air Conditioning Y/N | true |
| Heating Y/N | true |
| Window Features | Low-Emissivity Windows |
| Fireplace Y/N | true |
| Above Grade Finished Area | 2334 |
| Half Baths | 1 |
| Laundry Features | Electric Dryer Hookup,Laundry Room,Main Level,Washer Hookup |
| Total Bedrooms | 3 |
| Total Baths | 3 |
Exterior Features
| Parking Features | Concrete,Driveway,Garage,Garage Door Opener,Garage Faces Side |
|---|---|
| Water Source | Public |
| Lot Size Area | 1.39 |
| Foundation Details | Brick/Mortar,Pillar/Post/Pier |
| Building Area Total | 2334 |
| Lot Dimensions | 1.39 ACRES |
| Lot Size Acres | 1.39 |
| Road Surface Type | Asphalt |
| Waterfront Y/N | false |
Amenities
- Foreclosure
- Views
- Short Sale
- New Construction
- Adult 55+
- Lease To Own
- No HOA Fees
- Furnished
- Primary On Main
- Air Conditioning
- Seller Finance
- Green
- Fixer Upper
- Horse
- Golf
- Fireplace
- Deck
- Garage
- Basement
- Pool
Property vs Single Family Average in 27856
Price
Year Built

 All information deemed reliable but not guaranteed. All properties are subject to prior sale, change or withdrawal. Neither listing broker(s) or information provider(s) shall be responsible for any typographical errors, misinformation, misprints and shall be held totally harmless. Listing(s) information is provided for consumer's personal, non-commercial use and may not be used for any purpose other than to identify prospective properties consumers may be interested in purchasing. The data relating
