





Address
3014 Ashley Court, Tarboro, NC
Price
$ 299,900
Property Attributes
- MLS#10183132
- TypeSingle Family
- Listing Status Active
- CountyEdgecombe
- CityTarboro
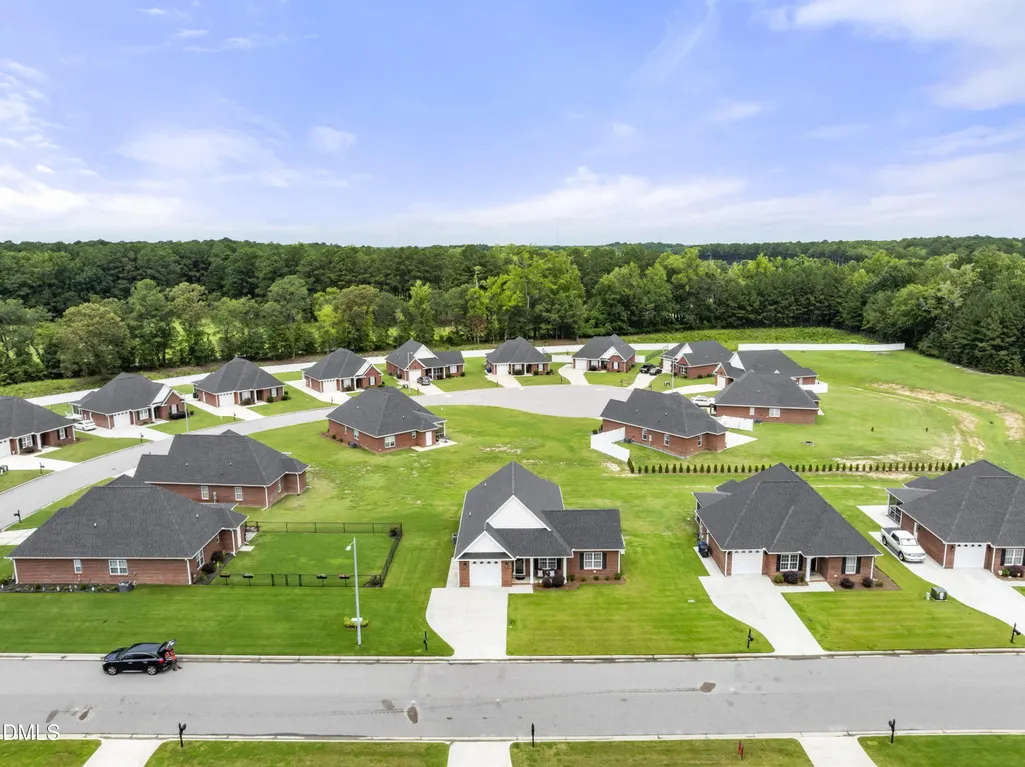
- NeighborhoodCambridge Commons
- Zip27886
- StyleRanch, Traditional
- Year Built2022
- Price$ 299,900
- Bedrooms3
- Full Bathrooms2
- Half Bathrooms0
- Sqr Footage1581
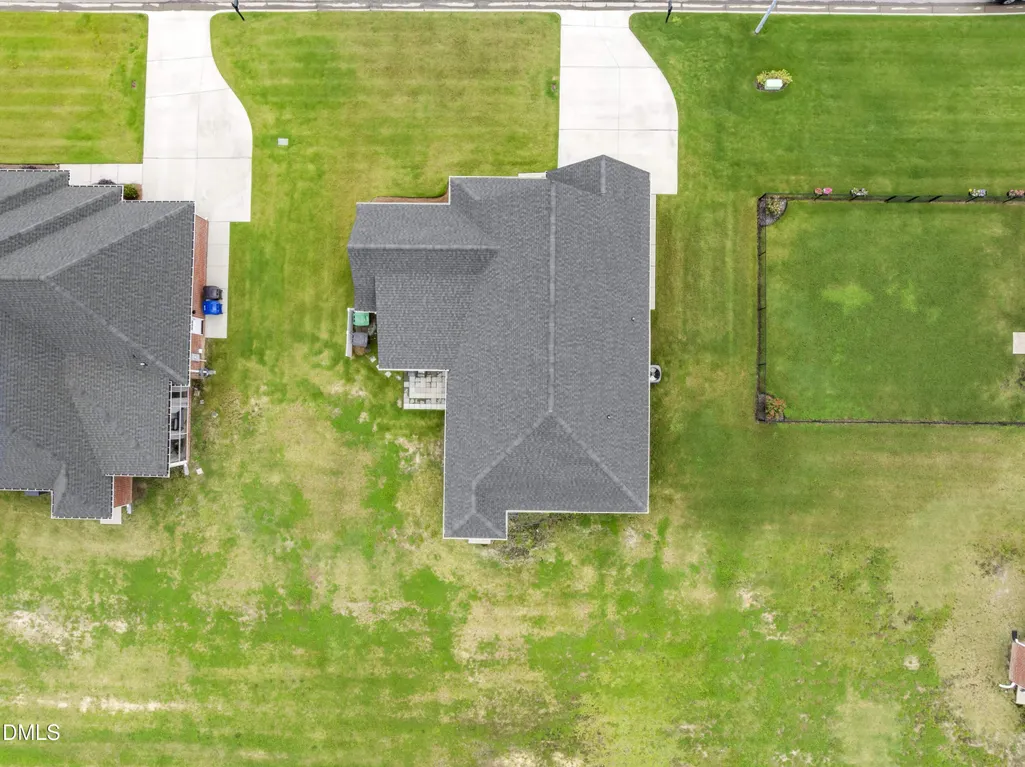
- Lot Size0.25 Acres
Data Source:
Triangle MLS (TMLS)
Property Description
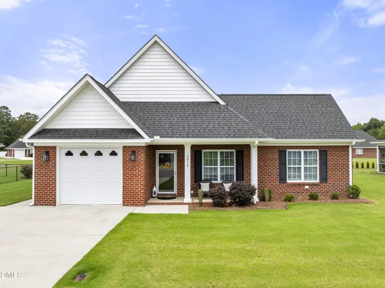
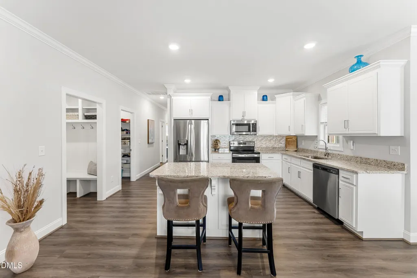
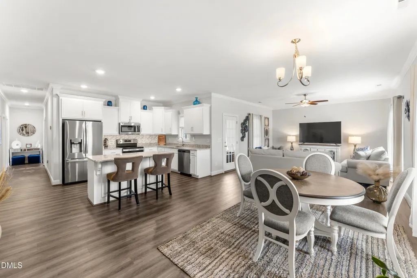
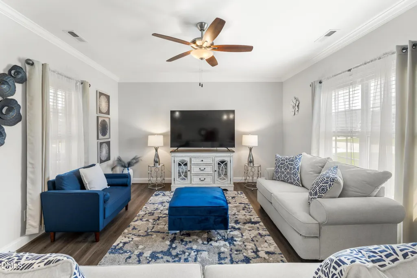
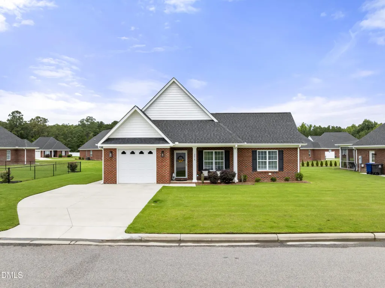
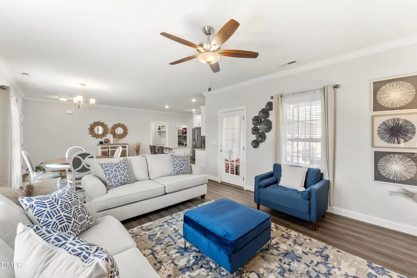
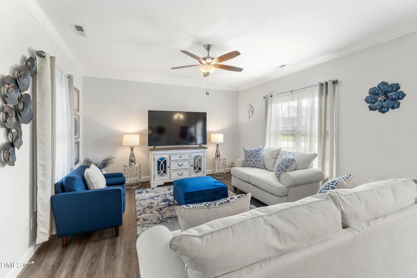
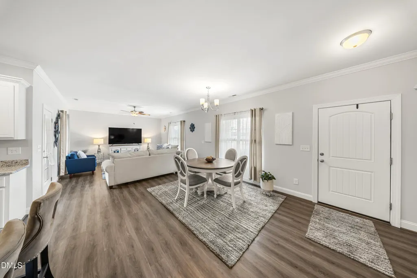
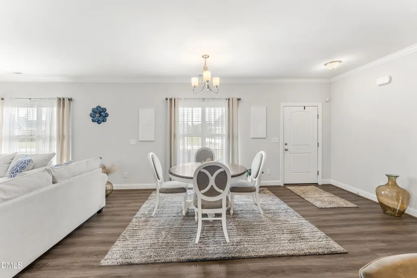
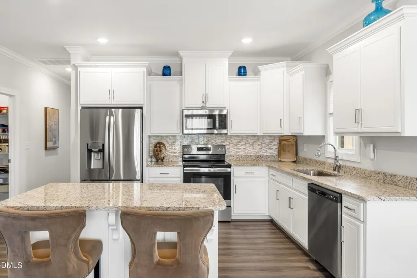
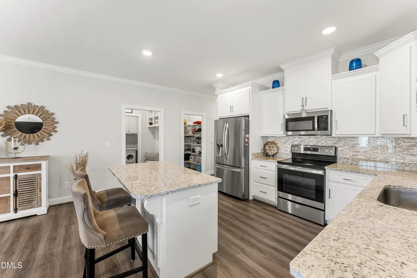
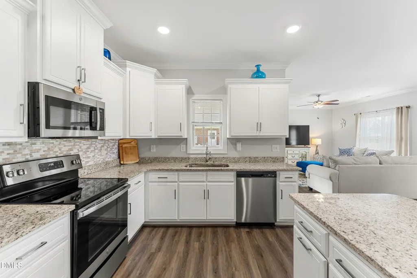
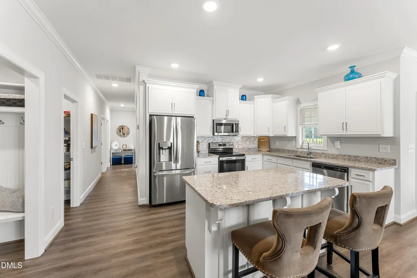
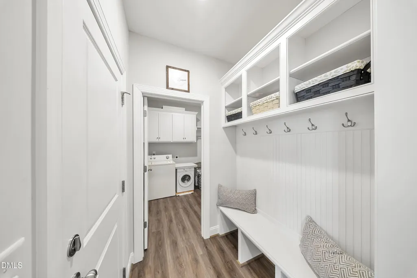
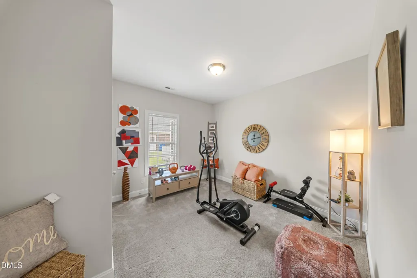
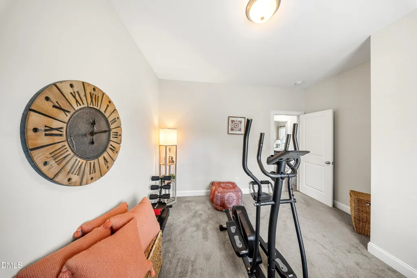
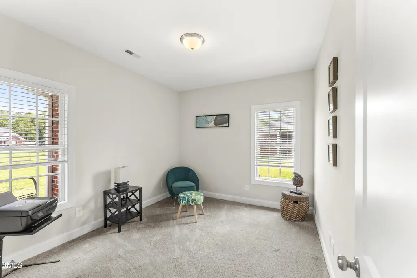
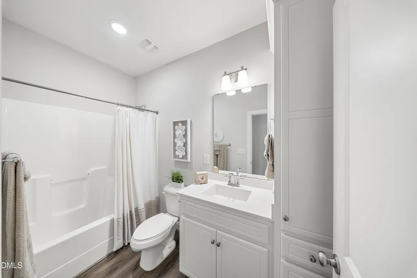
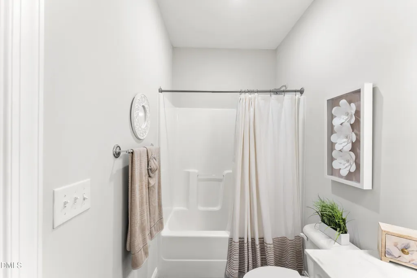
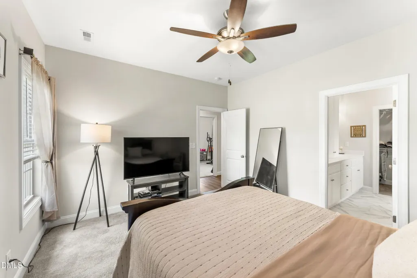
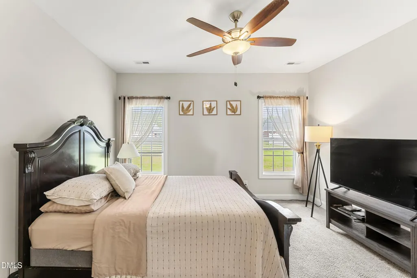
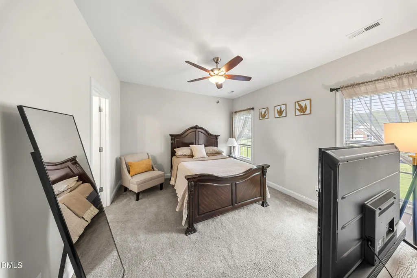
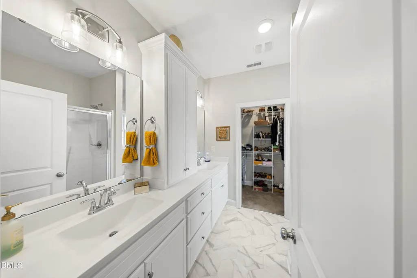
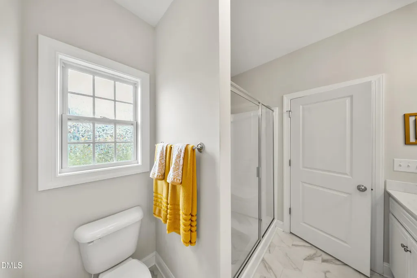
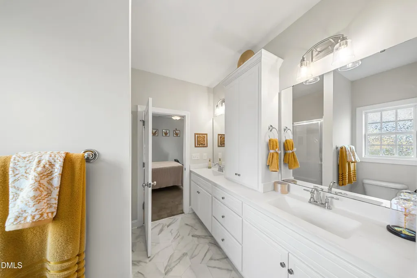
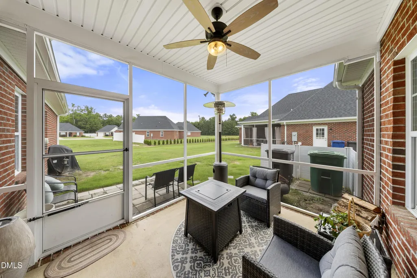
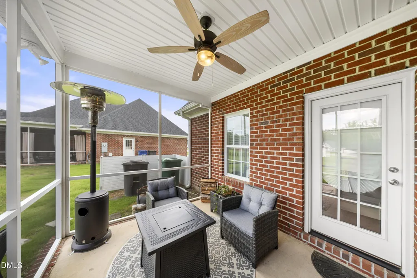
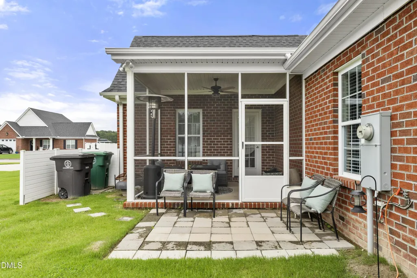
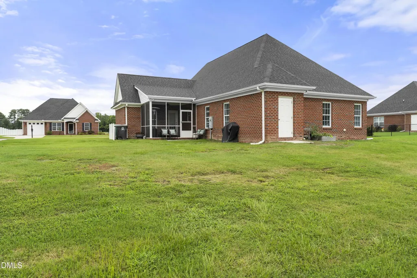
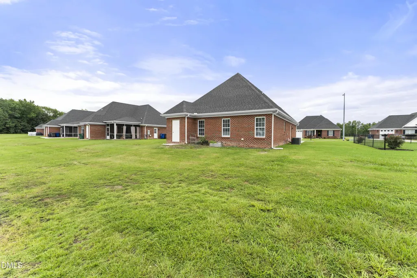
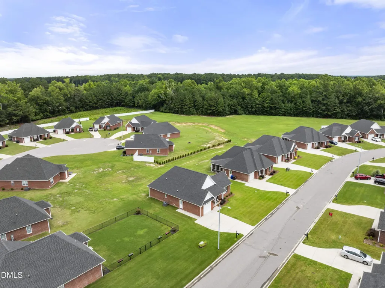
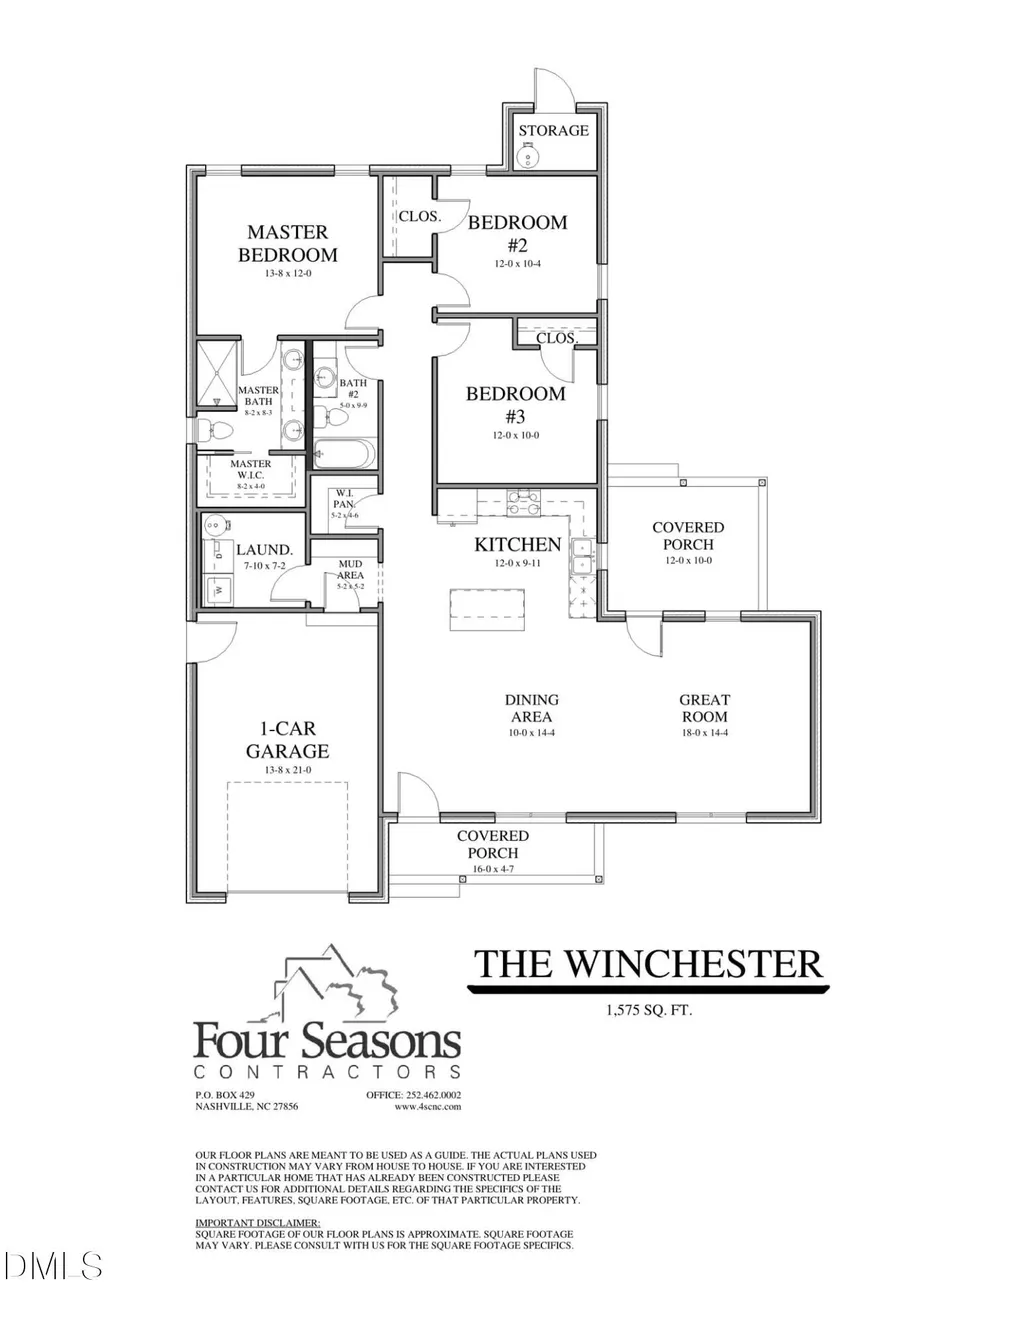
Welcome to low-maintenance living without compromising on quality! This beautifully maintained all-brick ranch offers timeless curb appeal, an open-concept design, and thoughtful upgrades throughout—all situated on a spacious 0.25-acre homesite in a desirable community where lawn maintenance is included through the HOA, giving you more time to enjoy life and less time working in the yard. Step inside to discover an inviting floor plan featuring luxury vinyl plank flooring throughout the primary living areas, creating a seamless flow from the foyer into the expansive great room, dining area, and chef-inspired kitchen. The heart of the home is designed for both everyday living and entertaining, showcasing white cabinetry, granite countertops, stainless steel appliances, a stylish backsplash, oversized center island with seating, and an abundance of workspace. A large walk-in pantry provides exceptional storage, while the adjacent mudroom with a built-in drop zone keeps coats, shoes, backpacks, and daily essentials neatly organized. The private owner's suite serves as a relaxing retreat with a spacious bedroom, walk-in closet, and a spa-like bath featuring dual vanities, elegant finishes, and a large walk-in shower. Two additional bedrooms and a full guest bath offer flexibility for family, guests, or a home office. Outside, enjoy the covered rear porch overlooking the generously sized backyard—perfect for morning coffee, weekend cookouts, or simply relaxing outdoors. The all-brick exterior provides lasting durability and classic style, while the one-car garage offers additional storage and convenience. Ideally located, this home is less than one mile from Indian Lake State Park, where you can enjoy walking trails, fishing, kayaking, and nature, and less than four miles from Riverfront Park, offering additional recreation, community events, and scenic waterfront views. Whether you're seeking an active lifestyle or peaceful surroundings, this location delivers the best of both. If you've been searching for a move-in-ready home that combines quality construction, modern finishes, low-maintenance living, and an outstanding location, this one checks every box. Schedule your private showing today and experience everything this exceptional home has to offer before it's gone!
| Elementary School | Middle School | High School |
|---|---|---|
| Edgecombe - Stocks Elementary Elementary School | Edgecombe - Martin Millennium Academy Middle School | Edgecombe - Tarboro High High School |
| Price History | |
|---|---|
| 8/19/2026 | Listed $299,900 |
General Features
| Sewer | Public Sewer |
|---|---|
| Heating | Heat Pump,None |
| Cooling | Ceiling Fan(s),Central Air |
| Utilities | Cable Connected,Electricity Connected,Phone Available,Sewer Connected |
| Roof | Architectural Shingle |
| Appliances | Dishwasher,Dryer,Electric Range,Free-Standing Electric Range,Free-Standing Refrigerator,Ice Maker,Microwave,Range,Refrigerator,Stainless Steel Appliance(s),Washer |
| Zoning | I3 |
| HOA Fee | 104.17 |
| Garage Spaces | 1 |
| Association Fee Includes | Maintenance Grounds,Storm Water Maintenance |
| Patio/Porch Features | Covered,Enclosed,Front Porch,Patio,Porch,Screened |
| Architectural Style | Ranch,Traditional |
| Construction Materials | Brick |
| Year Built | 2022 |
| View | Neighborhood |
| Levels | One |
| Property Subtype | Single Family Residence |
| Community Features | Curbs,Street Lights,Suburban |
| Assoc Fee Paid Per | Annually |
| County | Edgecombe |
| New Construction | false |
| Property Type | Residential |
| Association Amenities | Maintenance,Maintenance Grounds,Management |
| HOA | true |
| Attached Garage | true |
| Subdivision Name | Cambridge Commons |
| Garage Y/N | true |
| Other Structures | Garage(s) |
| Total Rooms | 7 |
| Full Baths | 2 |
| Status | Active |
| Directions | From Interstate 95, take Exit 138 onto US-64 East toward Rocky Mount and Tarboro. Continue on US-64 East to Exit 485, then merge onto US-64 Alternate West (Western Boulevard) toward Tarboro. Turn left onto Industrial Parkway, then turn left onto Ashley Court. Continue into the Cambridge Commons subdivision, where 3014 Ashley Court will be located on the left. |
| High School | Edgecombe - Tarboro High |
| City | Tarboro |
| Senior Community Y/N | false |
| Lot Size Units | Acres |
| Lot Size Square Feet | 10890 |
| Carport Y/N | false |
| Elementary School | Edgecombe - Stocks Elementary |
| Tax Annual Amount | 2318 |
| Middle/Junior High School | Edgecombe - Martin Millennium Academy |
| Structure Type | House,Site Built |
| Builder Name | Four Seasons Contractors |
| Standard Status | Active |
Interior Features
| Interior Amenities | Breakfast Bar,Built-in Features,Ceiling Fan(s),Crown Molding,Double Vanity,Eat-in Kitchen,Kitchen Island,Open Floorplan,Pantry,Recessed Lighting,Storage,Walk-In Closet(s),Walk-In Shower |
|---|---|
| Flooring | Carpet,Luxury Vinyl,Tile |
| Common Walls | No Common Walls |
| Air Conditioning Y/N | true |
| Heating Y/N | false |
| Fireplace Y/N | false |
| Above Grade Finished Area | 1581 |
| Laundry Features | Electric Dryer Hookup,Inside,Laundry Room,Washer Hookup |
| Total Bedrooms | 3 |
| Above Grade Finished Area Source | Appraiser |
| Total Baths | 2 |
Exterior Features
| Exterior Amenities | Rain Gutters |
|---|---|
| Parking Features | Attached,Detached,Driveway,Garage,Garage Door Opener,Garage Faces Front,Parking Pad |
| Water Source | Public |
| Lot Size Area | 0.25 |
| Foundation Details | Slab |
| Spa | false |
| Building Area Total | 1581 |
| Lot Size Acres | 0.25 |
| Road Surface Type | Paved |
| Covered Spaces | 1 |
| Road Frontage Type | Private Road |
Amenities
- Foreclosure
- Views
- Short Sale
- New Construction
- Adult 55+
- Lease To Own
- No HOA Fees
- Furnished
- Primary On Main
- Air Conditioning
- Seller Finance
- Green
- Fixer Upper
- Horse
- Golf
- Fireplace
- Deck
- Garage
- Basement
- Pool
Property vs Single Family Average in 27886
Price
Year Built
 Copyright 2026 Triangle MLS, Inc. of North Carolina. All rights reserved.
The data relating to real estate for sale on this web site comes in part from the Triangle MLS, Inc. of North Carolina. Real estate listings held by brokerage firms other than NextHome 1st Choice are marked with the Broker Reciprocity logo and detailed information about them includes the name of the listing brokers. Brokers make an effort to deliver accurate information, but buyers should independently verify any information on which they will rely in a transaction. The listing broker shall not be responsible for any typographical errors, misinformation, or misprints, and they shall be held totally harmless from any damages arising from reliance upon this data. This data is provided exclusively for consumer's personal, noncommercial use.
Closed (sold) listings may have been listed and/or sold by a real estate firm other than the firm(s) featured on this website. Closed data is not available until the sale of the property is recorded in the MLS. Home sale data is not an appraisal, CMA, competitive or comparative market analysis, or home valuation of any property.
Listings marked with an icon are provided courtesy of the Triangle MLS, Inc. of North Carolina, Internet Data Exchange Database.
This site is monitored for scraping. Any use of listing data obtained from this web site, other than by a consumer looking to purchase real estate, is prohibited.
This data has been updated as of September 24, 2026 1:36 AM UTC
Copyright 2026 Triangle MLS, Inc. of North Carolina. All rights reserved.
The data relating to real estate for sale on this web site comes in part from the Triangle MLS, Inc. of North Carolina. Real estate listings held by brokerage firms other than NextHome 1st Choice are marked with the Broker Reciprocity logo and detailed information about them includes the name of the listing brokers. Brokers make an effort to deliver accurate information, but buyers should independently verify any information on which they will rely in a transaction. The listing broker shall not be responsible for any typographical errors, misinformation, or misprints, and they shall be held totally harmless from any damages arising from reliance upon this data. This data is provided exclusively for consumer's personal, noncommercial use.
Closed (sold) listings may have been listed and/or sold by a real estate firm other than the firm(s) featured on this website. Closed data is not available until the sale of the property is recorded in the MLS. Home sale data is not an appraisal, CMA, competitive or comparative market analysis, or home valuation of any property.
Listings marked with an icon are provided courtesy of the Triangle MLS, Inc. of North Carolina, Internet Data Exchange Database.
This site is monitored for scraping. Any use of listing data obtained from this web site, other than by a consumer looking to purchase real estate, is prohibited.
This data has been updated as of September 24, 2026 1:36 AM UTC
 All information deemed reliable but not guaranteed. All properties are subject to prior sale, change or withdrawal. Neither listing broker(s) or information provider(s) shall be responsible for any typographical errors, misinformation, misprints and shall be held totally harmless. Listing(s) information is provided for consumer's personal, non-commercial use and may not be used for any purpose other than to identify prospective properties consumers may be interested in purchasing. The data relating
