
New Construction
Address
139 White Bark Avenue, Rocky Mount, NC
Price
$ 395,500
Property Attributes
- MLS#10185690
- TypeSingle Family
- Listing Status Active
- CountyNash
- CityRocky Mount
- NeighborhoodLongneedle
- Zip27804
- StyleCraftsman
- Year Built2026
- Price$ 395,500
- Bedrooms5
- Full Bathrooms3
- Half Bathrooms1
- Sqr Footage2628
- Lot Size0.16 Acres
Data Source:
Triangle MLS (TMLS)
Property Description
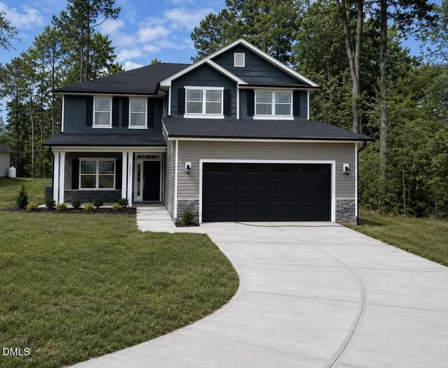
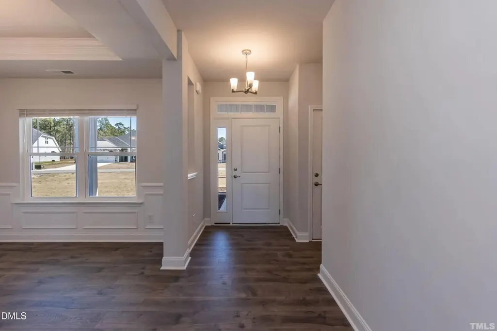
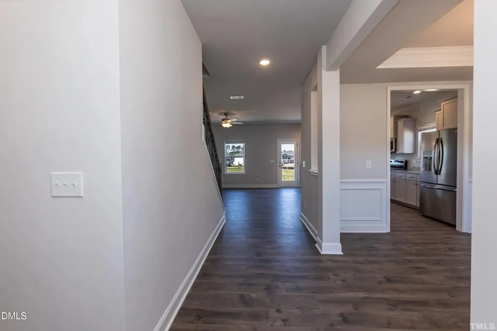
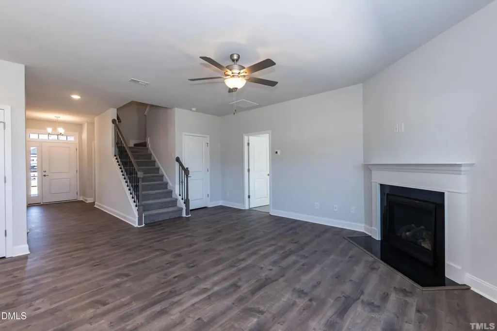
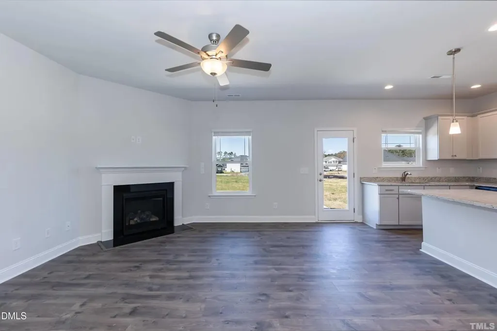
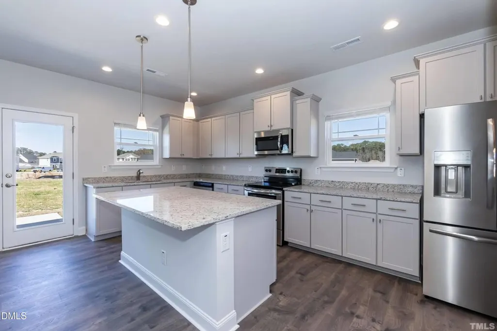
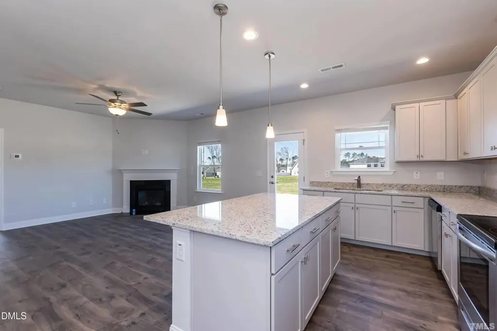
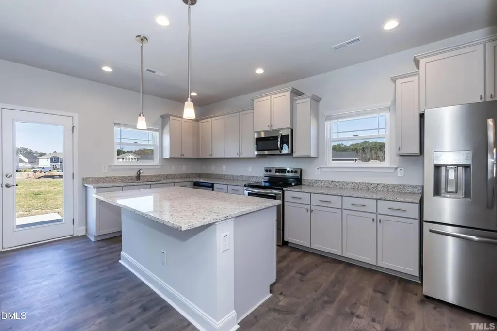
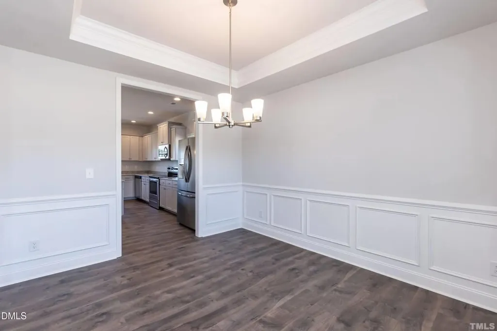
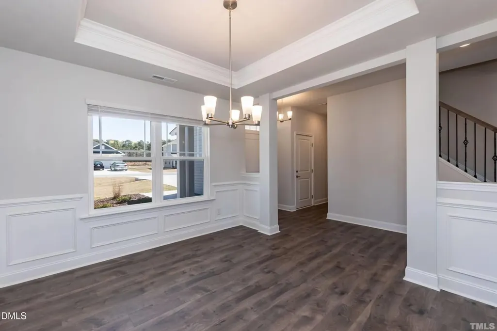
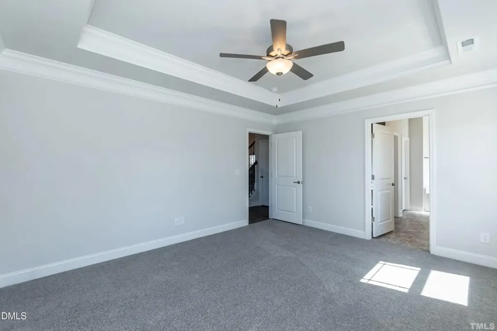
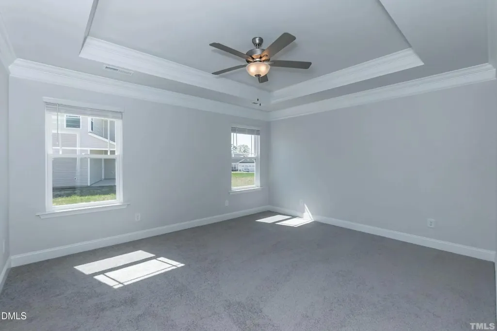
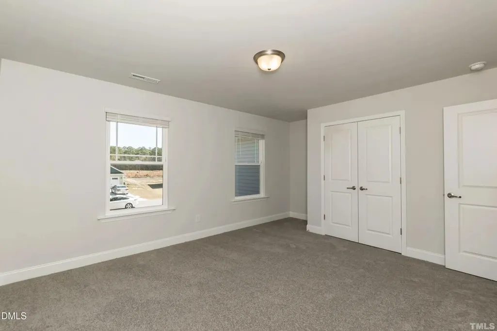
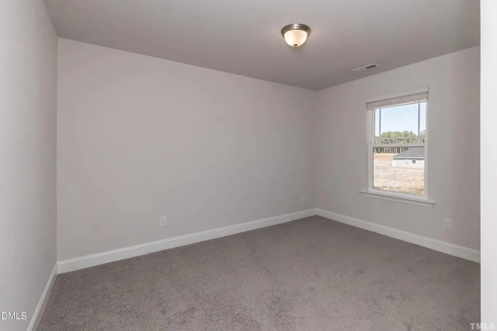
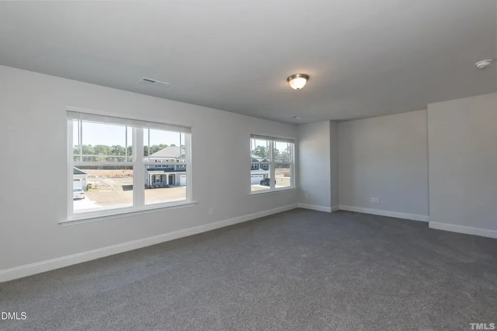
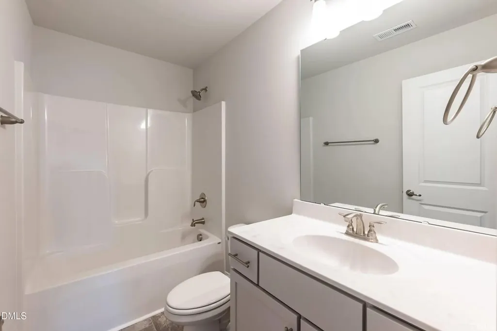
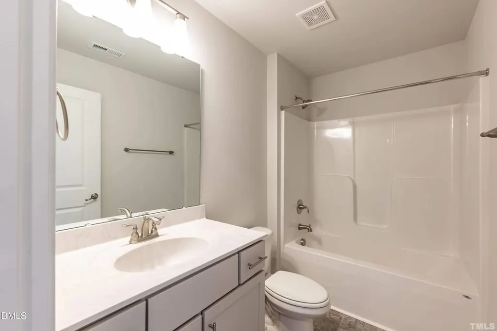
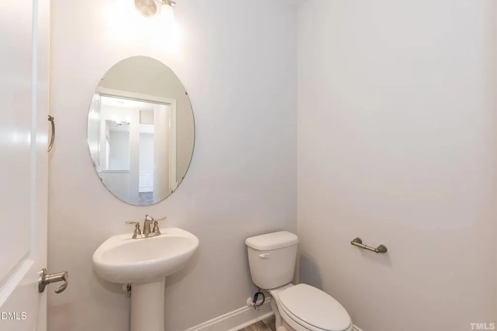
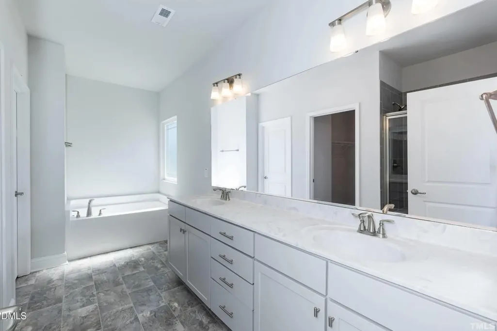
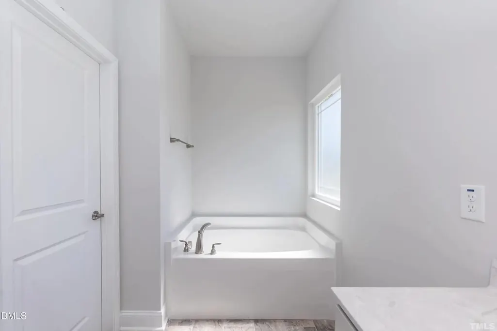
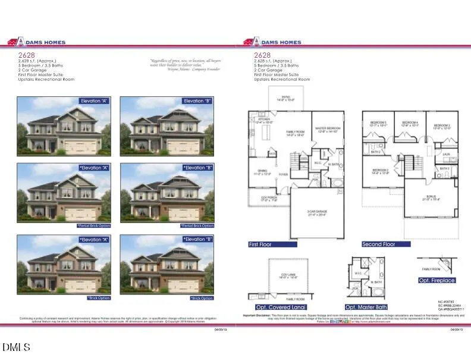
The 2628 floorplan by Adams Homes is a thoughtfully designed two-story home that blends spacious living, functionality, and timeless style. Offering 5 bedrooms, a bonus room, 3.5 bathrooms, and a 2-car garage, this home provides ample space for both everyday living and entertaining. A welcoming foyer opens to a formal dining room and flows seamlessly into the open-concept kitchen and family room. The chef-inspired kitchen features a large center island with breakfast bar seating, abundant counter space, beautiful cabinetry, quality appliances, and a walk-in pantry—ideal for hosting gatherings or enjoying casual meals. The primary suite is conveniently located on the main level, tucked toward the back of the home for added privacy. The en-suite bath includes a spacious walk-in closet, dual vanities, and a separate water closet. Upstairs, four additional bedrooms—each with its own closet—offer comfort and flexibility for family or guests. Two full bathrooms serve the second floor, along with a versatile bonus room that can be customized as a media room, playroom, home office, or additional living space. A second-floor laundry room adds everyday convenience. The attached two-car garage provides secure parking and additional storage. Built with quality craftsmanship and energy-efficient features, the 2628 floorplan offers both beauty and durability. Adams Homes also provides a variety of customization options and finishes, allowing you to personalize the home to fit your lifestyle.
| Elementary School | Middle School | High School |
|---|---|---|
| Nash - Benvenue Elementary Elementary School | Nash - Rocky Mount Middle School Middle School | Nash - Rocky Mount High High School |
| Price History | |
|---|---|
| 8/19/2026 | Listed $395,500 |
General Features
| Sewer | Public Sewer |
|---|---|
| Heating | None |
| Cooling | Ceiling Fan(s),Central Air |
| Utilities | Cable Available,Electricity Available,Electricity Connected,Natural Gas Available,Sewer Available,Water Available |
| Roof | Architectural Shingle |
| Appliances | Dishwasher,Free-Standing Electric Oven,Microwave |
| Zoning | R |
| HOA Fee | 20.83 |
| Garage Spaces | 2 |
| Association Fee Includes | None |
| Architectural Style | Craftsman |
| Construction Materials | Stone Veneer,Vinyl Siding |
| Year Built | 2026 |
| Stories Count | 2 |
| Levels | Two |
| Property Subtype | Single Family Residence |
| Community Features | Street Lights |
| Assoc Fee Paid Per | Annually |
| County | Nash |
| New Construction | true |
| Property Type | Residential |
| Association Amenities | None |
| HOA | true |
| Attached Garage | true |
| Subdivision Name | Longneedle |
| Garage Y/N | true |
| Total Rooms | 1 |
| Full Baths | 3 |
| Status | Active |
| Directions | Take Benvenue Road to Northern Blvd. Make a left on Northern Blvd. Take slight right on to Raper Drive. Turn Right onto Longneedle Street. |
| High School | Nash - Rocky Mount High |
| City | Rocky Mount |
| Senior Community Y/N | false |
| Lot Size Units | Acres |
| Lot Size Square Feet | 6795.36 |
| Elementary School | Nash - Benvenue Elementary |
| Middle/Junior High School | Nash - Rocky Mount Middle School |
| Structure Type | House |
| Builder Name | Adams Homes |
| Standard Status | Active |
Interior Features
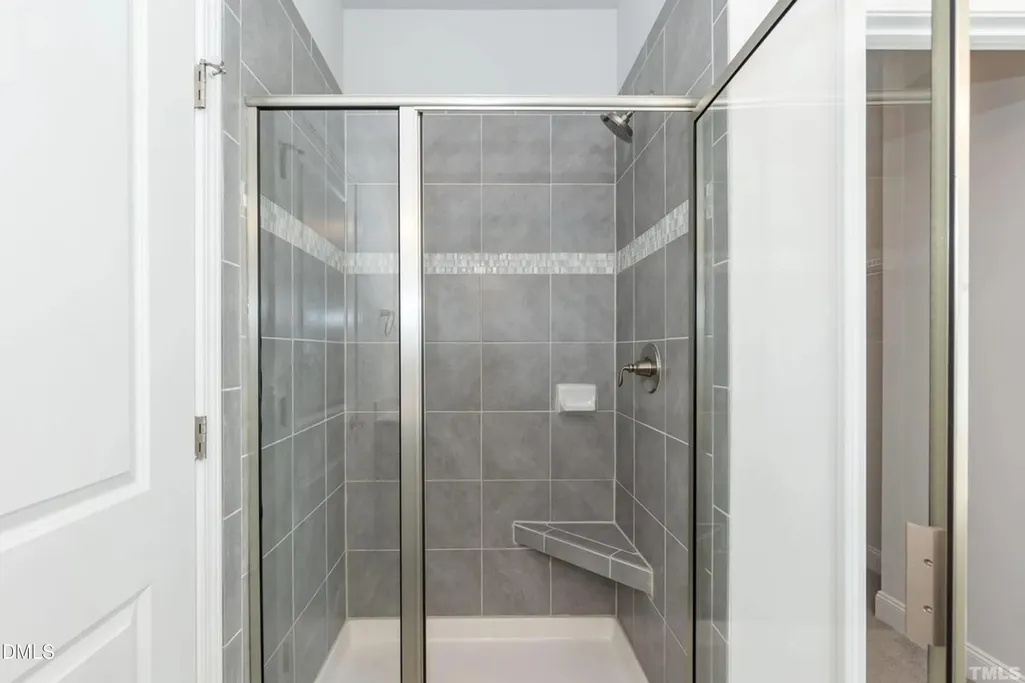
| Interior Amenities | Ceiling Fan(s),Crown Molding,Double Vanity,Entrance Foyer,Granite Counters,Kitchen Island,Open Floorplan,Pantry,Walk-In Shower |
|---|---|
| Flooring | Laminate,Plank |
| Total Fireplaces | 1 |
| Fireplace Features | Gas Log |
| Air Conditioning Y/N | true |
| Heating Y/N | false |
| Window Features | ENERGY STAR Qualified Windows |
| Fireplace Y/N | true |
| Above Grade Finished Area | 2628 |
| Half Baths | 1 |
| Laundry Features | Electric Dryer Hookup,Laundry Room |
| Total Bedrooms | 5 |
| Total Baths | 4 |
Exterior Features
| Fencing | None |
|---|---|
| Parking Features | Driveway,Garage |
| Lot Features | Corner Lot,Landscaped,Near Golf Course,Open Lot,None |
| Water Source | Public |
| Lot Size Area | 0.16 |
| Foundation Details | Slab |
| Building Area Total | 2628 |
| Lot Size Acres | 0.16 |
| Road Surface Type | Paved |
| Waterfront Y/N | false |
| Road Frontage Type | City Street |
Amenities
- Foreclosure
- Views
- Short Sale
- New Construction
- Adult 55+
- Lease To Own
- No HOA Fees
- Furnished
- Primary On Main
- Air Conditioning
- Seller Finance
- Green
- Fixer Upper
- Horse
- Golf
- Fireplace
- Deck
- Garage
- Basement
- Pool
Property vs Single Family Average in 27804
Price
Year Built

 All information deemed reliable but not guaranteed. All properties are subject to prior sale, change or withdrawal. Neither listing broker(s) or information provider(s) shall be responsible for any typographical errors, misinformation, misprints and shall be held totally harmless. Listing(s) information is provided for consumer's personal, non-commercial use and may not be used for any purpose other than to identify prospective properties consumers may be interested in purchasing. The data relating
