
Open House Sat, Sep 26th 01:00 PM - 03:00 PM








Address
3520 Bentwinds Bluffs Lane, Fuquay Varina, NC
Price
$ 620,000
Property Attributes
- MLS#10194421
- TypeSingle Family
- Listing Status Active
- CountyWake
- CityFuquay Varina
- NeighborhoodBentwinds Bluffs
- Zip27526
- StyleTransitional
- Year Built2017
- Price$ 620,000
- Bedrooms4
- Full Bathrooms3
- Half Bathrooms0
- Sqr Footage2554
- Lot Size0.36 Acres
Data Source:
Triangle MLS (TMLS)
Property Description
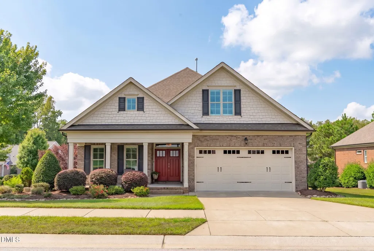
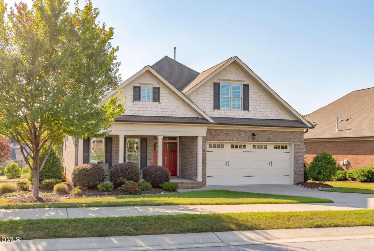
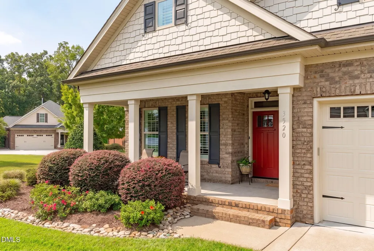
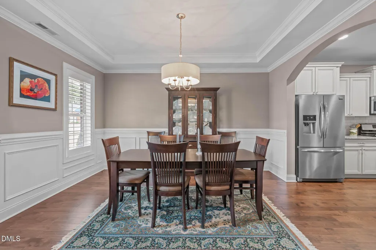
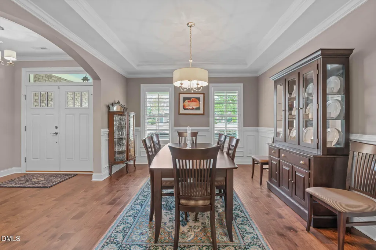
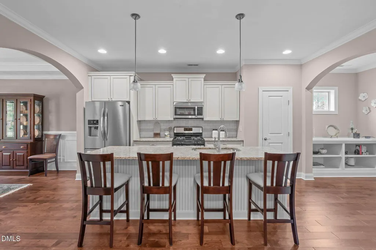
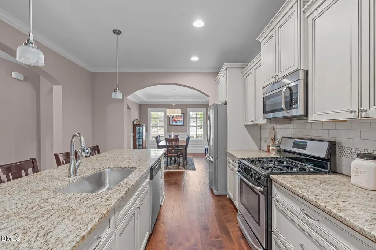
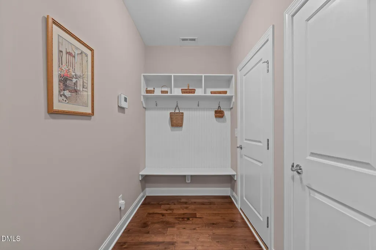
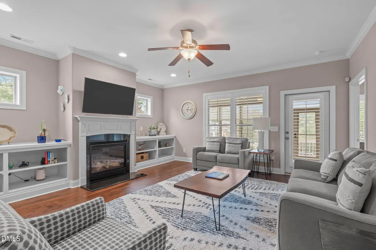
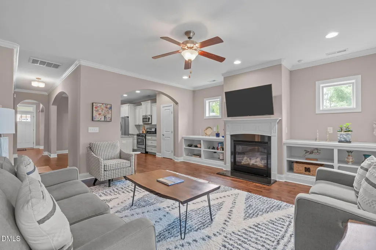
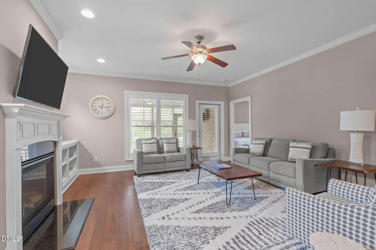
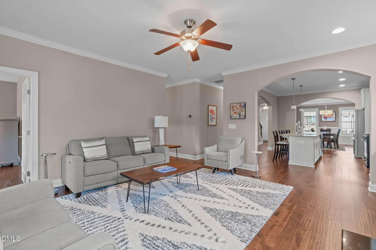
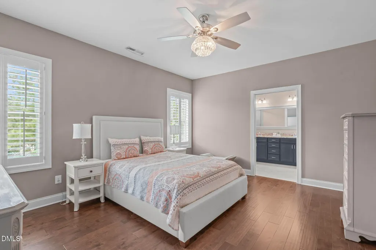
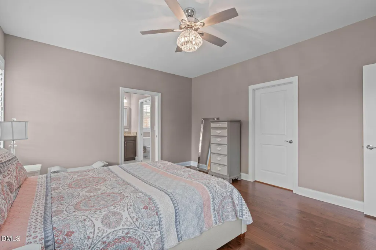
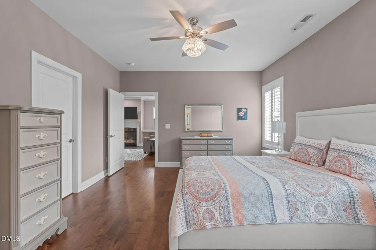
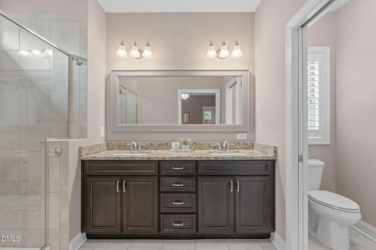
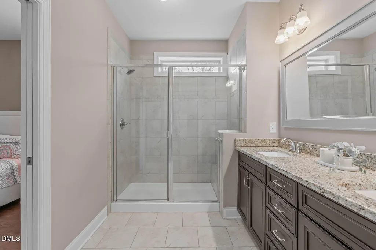
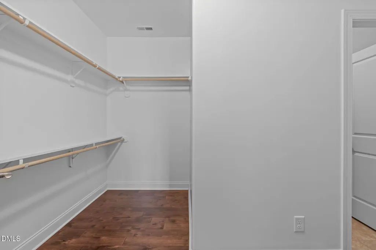
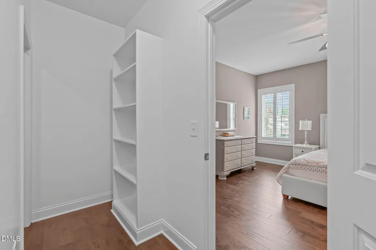
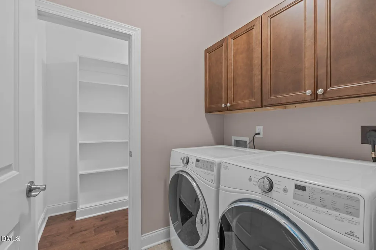
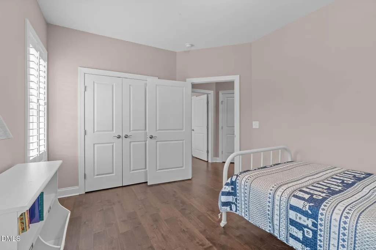
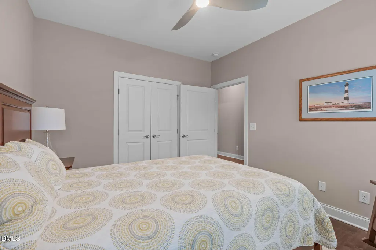
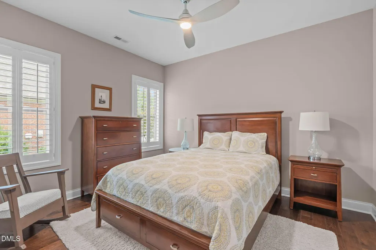
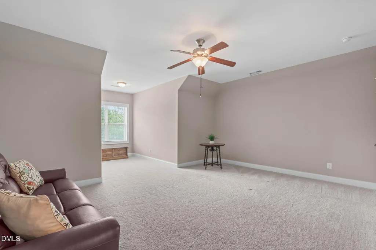
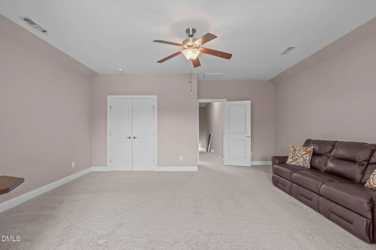
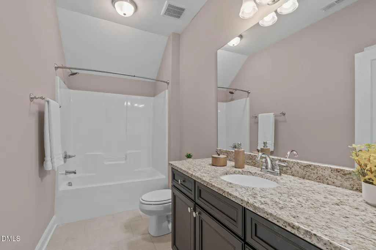
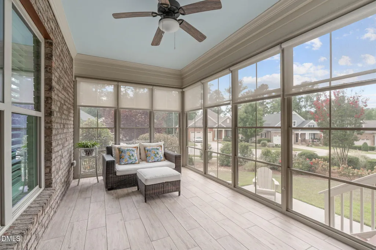
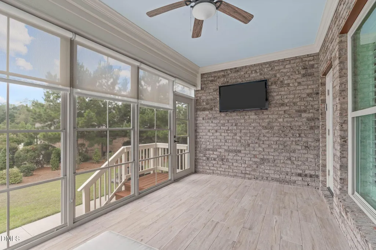
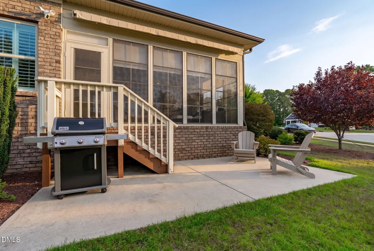
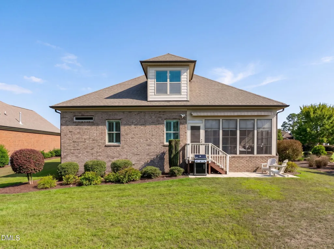
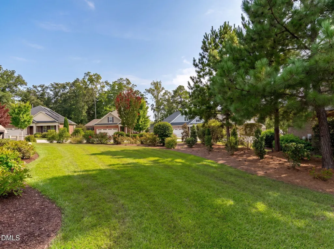
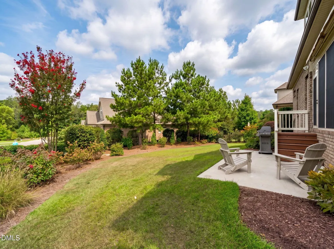
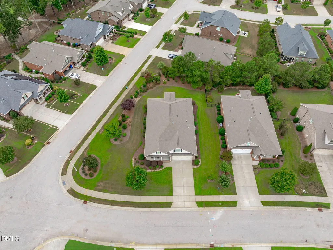
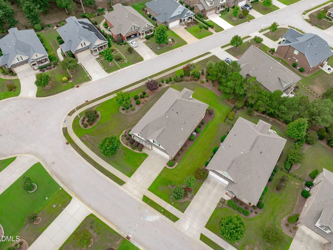
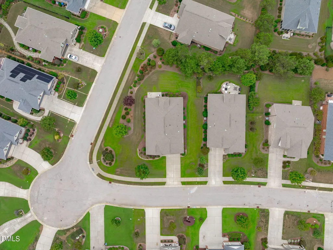
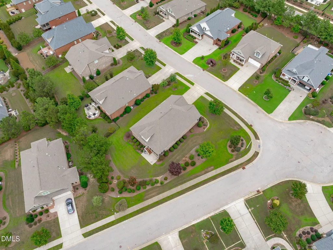
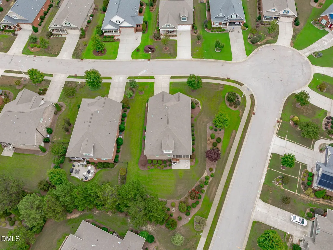
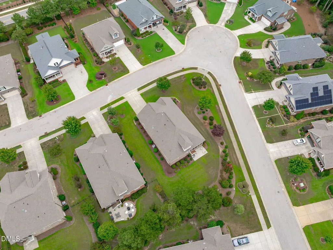
Beautifully maintained and thoughtfully designed for comfortable, low-maintenance living, this home offers THREE Bedrooms on the MAIN LEVEL, including the spacious primary suite, plus a fourth bedroom or flexible bonus room and full bath upstairs. Hardwood floors flow throughout the first floor and up the staircase, complemented by plantation shutters on all the windows. The beautifully appointed kitchen features granite countertops, a large island with seating for four, stainless steel farmhouse sink, gas range, stainless steel appliances, vented exhaust fan, abundant cabinetry and drawers, and a pantry with wood shelving. The light-filled family room offers built-in bookshelves and an inviting gathering space. The main-level primary suite features a generous walk-in closet with extensive hanging space, wood shoe shelving, and convenient direct access to the first-floor laundry room. The primary bath includes two vanities, granite countertops and a large walk-in shower. A mudroom area with built-in bench seating and hooks adds practical everyday convenience from the garage. Extend your living space to the screened porch, featuring Eze-Breeze windows and tile flooring, then step out to the patio with plenty of room to grill and entertain guests. The beautifully landscaped corner lot includes irrigation, while HOA-maintained lawn care makes exterior upkeep easy. Upstairs, discover a fourth bedroom or versatile bonus space, a full bath, and an exceptional 700+ square feet of additional walk-in storage. With its main-level Ranch living spaces, easy-care outdoor setting, generous storage, and flexible upstairs space, this home offers a rare combination of comfort, convenience, and versatility.
| Elementary School | Middle School | High School |
|---|---|---|
| Wake - Ballentine Elementary Elementary School | Wake - Herbert Akins Road Middle Middle School | Wake - Willow Spring High School High School |
| Price History | |
|---|---|
| 9/23/2026 | Listed $620,000 |
General Features
| Sewer | Public Sewer |
|---|---|
| Heating | Forced Air,Natural Gas,Zoned |
| Cooling | Ceiling Fan(s),Central Air,Electric,Zoned |
| Utilities | Cable Available,Electricity Connected,Natural Gas Connected,Sewer Connected,Water Connected |
| Roof | Architectural Shingle |
| Appliances | Dishwasher,Disposal,Gas Range,Refrigerator,Stainless Steel Appliance(s),Vented Exhaust Fan,Water Heater |
| Zoning | RMD-C |
| HOA Fee | 137 |
| Garage Spaces | 2 |
| Association Fee Includes | Maintenance Grounds |
| Patio/Porch Features | Patio,Porch,Screened,See Remarks |
| Architectural Style | Transitional |
| Construction Materials | Brick,Fiber Cement |
| Year Built | 2017 |
| Stories Count | 1 |
| Levels | One and One Half |
| Property Subtype | Single Family Residence |
| Accessibility | Aging In Place,Central Living Area,Level Flooring |
| Assoc Fee Paid Per | Quarterly |
| County | Wake |
| New Construction | false |
| Property Type | Residential |
| Association Amenities | Maintenance,Maintenance Grounds |
| HOA | true |
| Attached Garage | true |
| Subdivision Name | Bentwinds Bluffs |
| Facing Direction | East |
| Garage Y/N | true |
| Total Rooms | 13 |
| Full Baths | 3 |
| Status | Active |
| Directions | From Raleigh: Take 401 S/US 70 E/N/Dawson St. To 401 S/US 70 E/S/Saunders St. R on Maywood Ave. L on Lake Wheeler Rd. R on Penny Rd. L on Blaney Franks Rd. R on Ten-Ten Rd. L on Johnson Pond Rd. R on Hilltop Needmore Rd. L on Old Mills Rd. R on Fairway View Dr. L on Bentwinds Bluffs. House on R on corner |
| High School | Wake - Willow Spring High School |
| City | Fuquay Varina |
| Senior Community Y/N | false |
| Lot Size Units | Acres |
| Lot Size Square Feet | 15682 |
| Elementary School | Wake - Ballentine Elementary |
| Tax Annual Amount | 5268.29 |
| Middle/Junior High School | Wake - Herbert Akins Road Middle |
| Virtual Tour | https://www.zillow.com/view-imx/d81cf470-b13c-4a55-9928-5b4a8ca7c34e?wl=true&setAttribution=mls&initialViewType=pano |
| Structure Type | Site Built |
| Builder Name | Massengill Design Build |
| Standard Status | Active |
Interior Features
| Interior Amenities | Bathtub/Shower Combination,Bookcases,Breakfast Bar,Built-in Features,Ceiling Fan(s),Crown Molding,Double Vanity,Entrance Foyer,Granite Counters,In-Law Floorplan,Kitchen Island,Pantry,Primary Downstairs,Recessed Lighting,Separate Shower,Smooth Ceilings,Storage,Tray Ceiling(s),Walk-In Closet(s),Walk-In Shower,Water Closet |
|---|---|
| Flooring | Carpet,Hardwood,Tile |
| Total Fireplaces | 1 |
| Fireplace Features | Family Room,Gas,Gas Log |
| Air Conditioning Y/N | true |
| Heating Y/N | true |
| Window Features | Plantation Shutters |
| Fireplace Y/N | true |
| Above Grade Finished Area | 2554 |
| Laundry Features | Electric Dryer Hookup,Laundry Room,Main Level |
| Total Bedrooms | 4 |
| Above Grade Finished Area Source | Appraiser |
| Total Baths | 3 |
Exterior Features
| Exterior Amenities | Awning(s),Rain Gutters,Smart Irrigation |
|---|---|
| Parking Features | Attached,Concrete,Driveway,Garage |
| Lot Features | Corner Lot,Landscaped,Level |
| Water Source | Public |
| Lot Size Area | 0.36 |
| Foundation Details | Crawlspace |
| Building Area Total | 2554 |
| Lot Size Acres | 0.36 |
Amenities
- Foreclosure
- Views
- Short Sale
- New Construction
- Adult 55+
- Lease To Own
- No HOA Fees
- Furnished
- Primary On Main
- Air Conditioning
- Seller Finance
- Green
- Fixer Upper
- Horse
- Golf
- Fireplace
- Deck
- Garage
- Basement
- Pool
Property vs Single Family Average in 27526
Price
Year Built
In The Neighborhood
New Construction
Fuquay Varina
$ 837,400
- Type
- Single Family
- Size
- 3,414 SqFt
- Rooms
- 4 Beds + 3.5 Baths

New Construction
Fuquay Varina
$ 1,397,542
- Type
- Single Family
- Size
- 5,646 SqFt
- Rooms
- 7 Beds + 7 Baths
New Construction
Fuquay Varina
$ 998,845
- Type
- Single Family
- Size
- 3,564 SqFt
- Rooms
- 5 Beds + 3.5 Baths
 All information deemed reliable but not guaranteed. All properties are subject to prior sale, change or withdrawal. Neither listing broker(s) or information provider(s) shall be responsible for any typographical errors, misinformation, misprints and shall be held totally harmless. Listing(s) information is provided for consumer's personal, non-commercial use and may not be used for any purpose other than to identify prospective properties consumers may be interested in purchasing. The data relating
