
Open House Sat, Sep 26th 02:00 PM - 04:00 PM - Views







Address
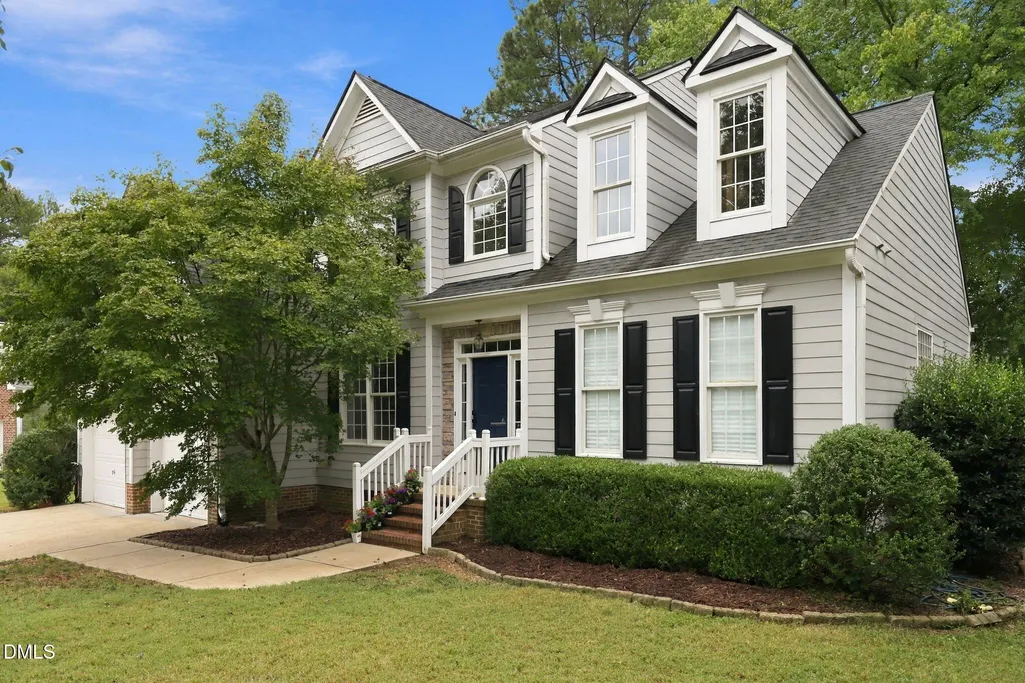
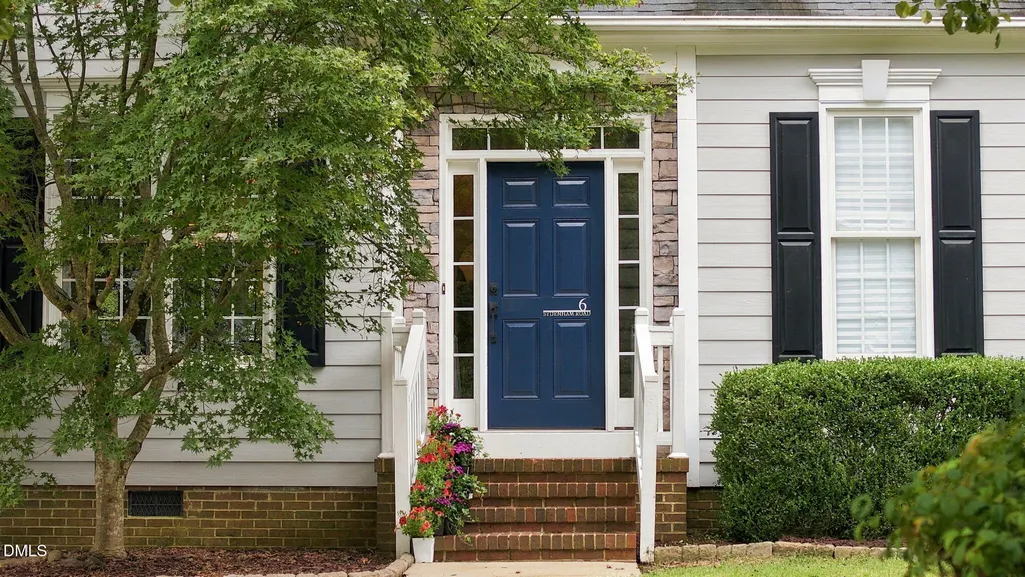
6 Sydenham Road, Durham, NC
Price
$ 620,000
Property Attributes
- MLS#10194651
- TypeSingle Family
- Listing Status Active
- CountyDurham
- CityDurham
- NeighborhoodOakhurst
- Zip27713
- StyleTransitional
- Year Built2002
- Price$ 620,000
- Bedrooms4
- Full Bathrooms2
- Half Bathrooms1
- Sqr Footage2640
- Lot Size0.25 Acres
Data Source:
Triangle MLS (TMLS)
Property Description
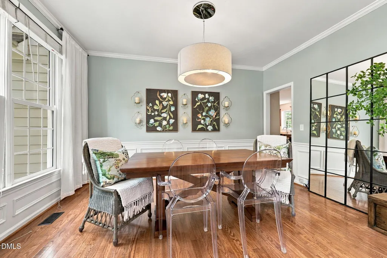
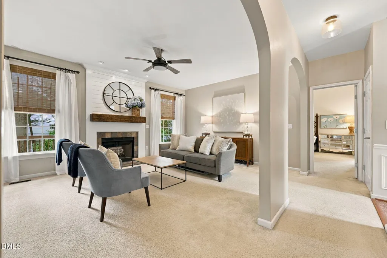
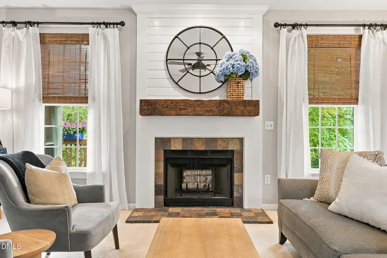
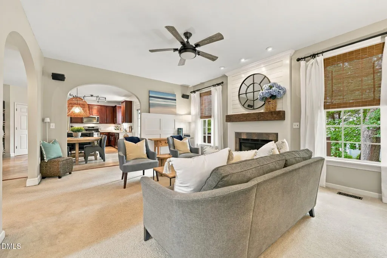
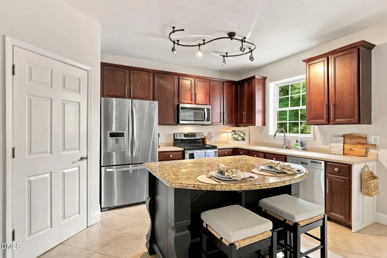
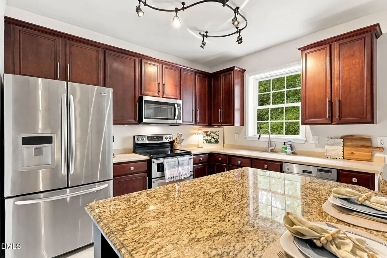
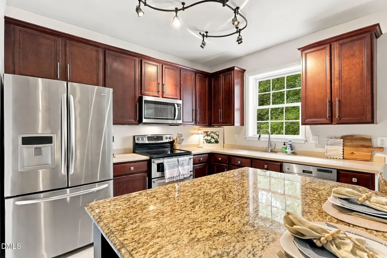
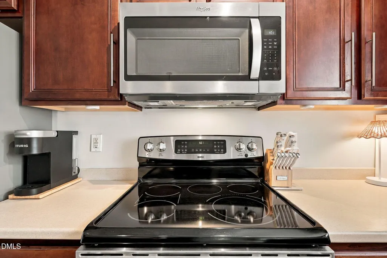
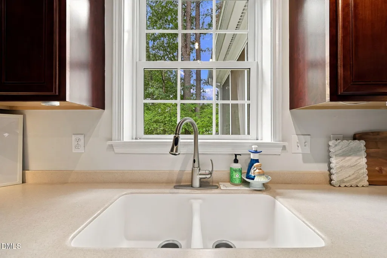
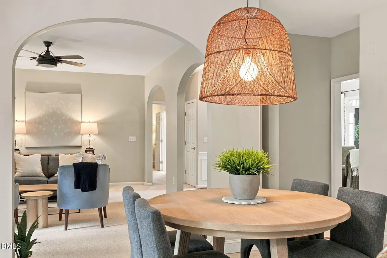
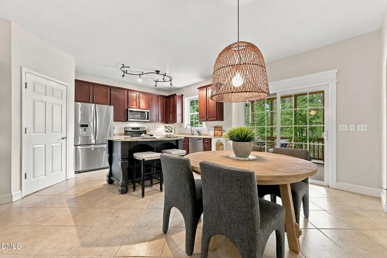
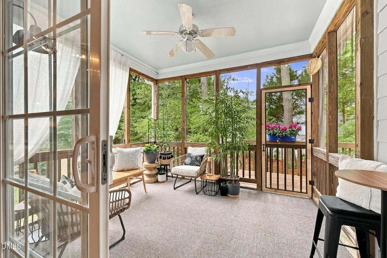
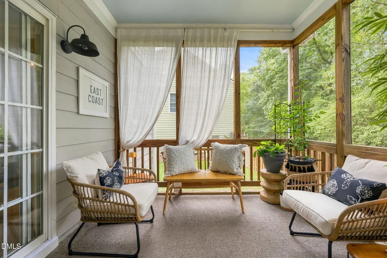
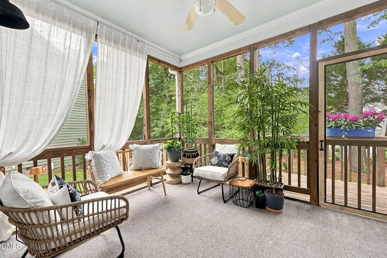
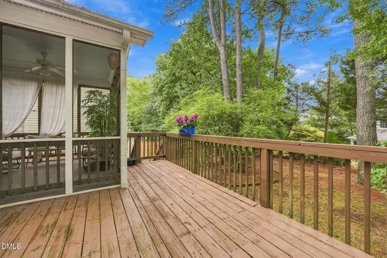
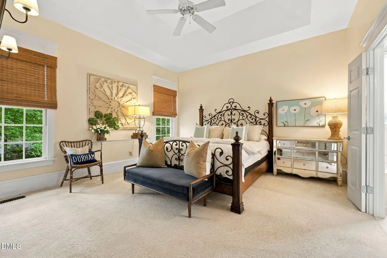
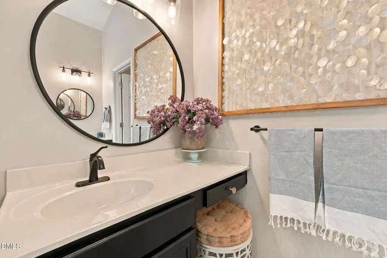
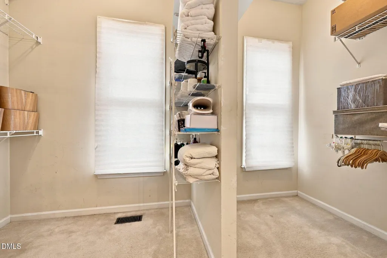
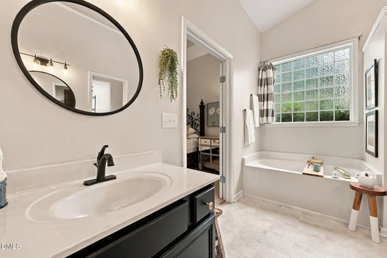
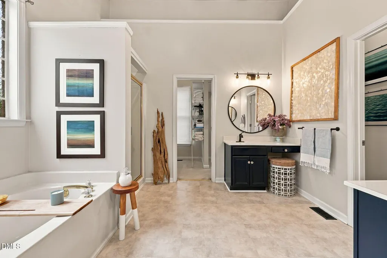
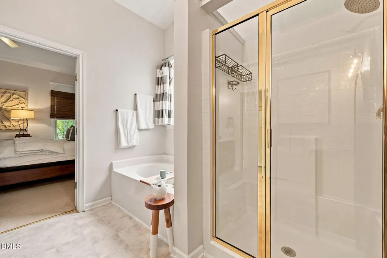
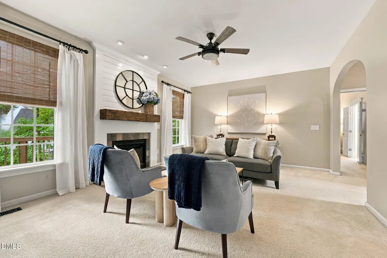
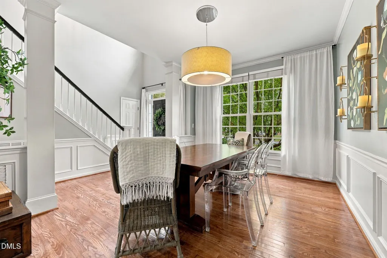
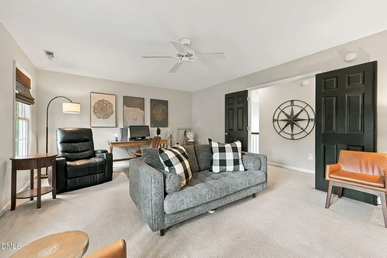
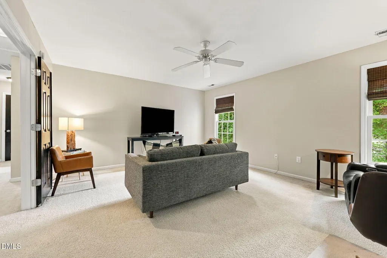
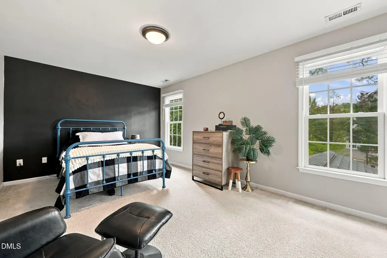
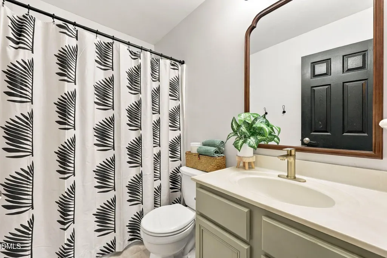
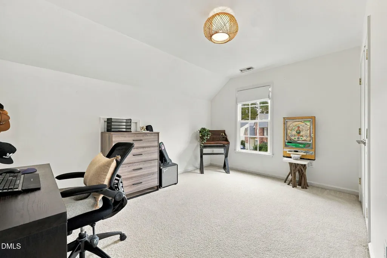
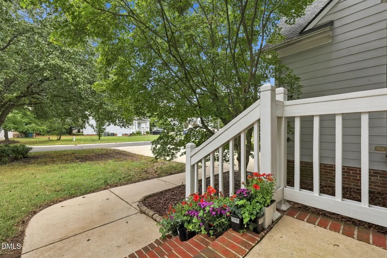
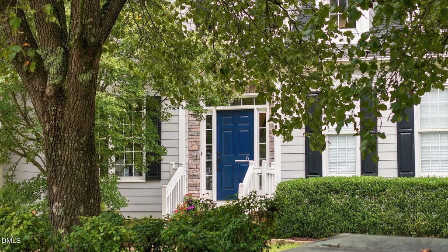
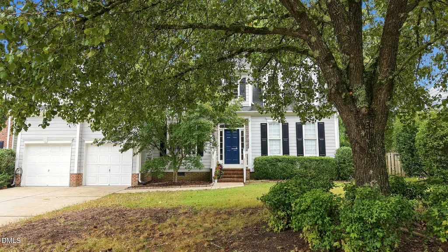
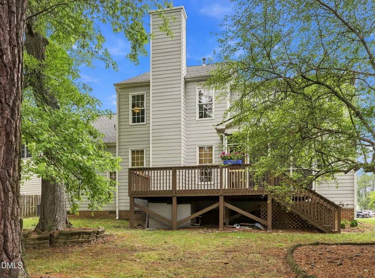
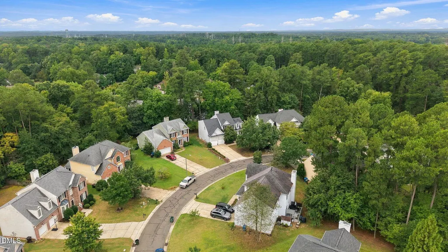
Welcome to 6 Sydenham Rd, a beautifully maintained two-story home tucked away on a peaceful cul-de-sac street. This thoughtfully designed layout offer the best of both convenience and space, starting with a first floor primary suite featuring a private en suite bath- perfect for easy one-level living. The primary includes two vanities, a roomy shower, bathtub, a water closet, and a walk in closet. At the heart of the home, a open concept kitchen flows seamlessly into the living room, creating an inviting space for every day living and entertaining alike. Step outside to screened-in porch with an attached deck ideal for enjoying NC evenings in comfort, rain or shine. Upstairs you'll find three additional bedrooms along with a large bonus room offering flexible space for a home office, playroom, media room, or guest retreat. A two-car garage rounds out this well-appointed home, providing plenty of storage or parking. Don't miss your chance to own this move-in-ready gem in a quiet, established Durham neighborhood. All Appliances (refrigerator, range, dishwasher, washer, dryer) convey. Large mirror in the living room stays.
| Elementary School | Middle School | High School |
|---|---|---|
| Durham - Lyons Farm Elementary School Elementary School | Durham - Lowes Grove Middle Middle School | Durham - Hillside High High School |
| Price History | |
|---|---|
| 9/24/2026 | Listed $620,000 |
General Features
| Sewer | Public Sewer |
|---|---|
| Heating | Forced Air,Natural Gas |
| Cooling | Ceiling Fan(s),Central Air,Dual |
| Roof | Asphalt |
| Appliances | Dishwasher,Disposal,Dryer,Electric Range,Electric Water Heater,Microwave,Refrigerator,Stainless Steel Appliance(s),Washer |
| Zoning | PDR |
| HOA Fee | 57 |
| Garage Spaces | 2 |
| Association Fee Includes | Maintenance Grounds |
| Patio/Porch Features | Covered,Deck,Rear Porch,Screened |
| Architectural Style | Transitional |
| Construction Materials | Foam Insulation,HardiPlank Type,Spray Foam Insulation |
| Year Built | 2002 |
| View | Trees/Woods |
| Stories Count | 2 |
| Levels | Two |
| Property Subtype | Single Family Residence |
| Community Features | Playground |
| Assoc Fee Paid Per | Quarterly |
| County | Durham |
| New Construction | false |
| Property Type | Residential |
| HOA | true |
| Attached Garage | true |
| Subdivision Name | Oakhurst |
| Facing Direction | North |
| Garage Y/N | true |
| Total Rooms | 13 |
| Full Baths | 2 |
| Status | Active |
| Directions | From 1-40 Exit 276 (Southpoint Mall, Fayetteville Road), turn toward the mall. Left onto Herndon Road. Cross Barbee and continue Herndon. Left on Sydenham. |
| High School | Durham - Hillside High |
| City | Durham |
| Senior Community Y/N | false |
| Open Parking Spaces | 2 |
| Lot Size Units | Acres |
| Lot Size Square Feet | 10890 |
| Carport Y/N | false |
| Elementary School | Durham - Lyons Farm Elementary School |
| Tax Annual Amount | 5628.09 |
| Middle/Junior High School | Durham - Lowes Grove Middle |
| Structure Type | House,Site Built |
| Builder Name | D.R. Horton |
| Standard Status | Active |
Interior Features
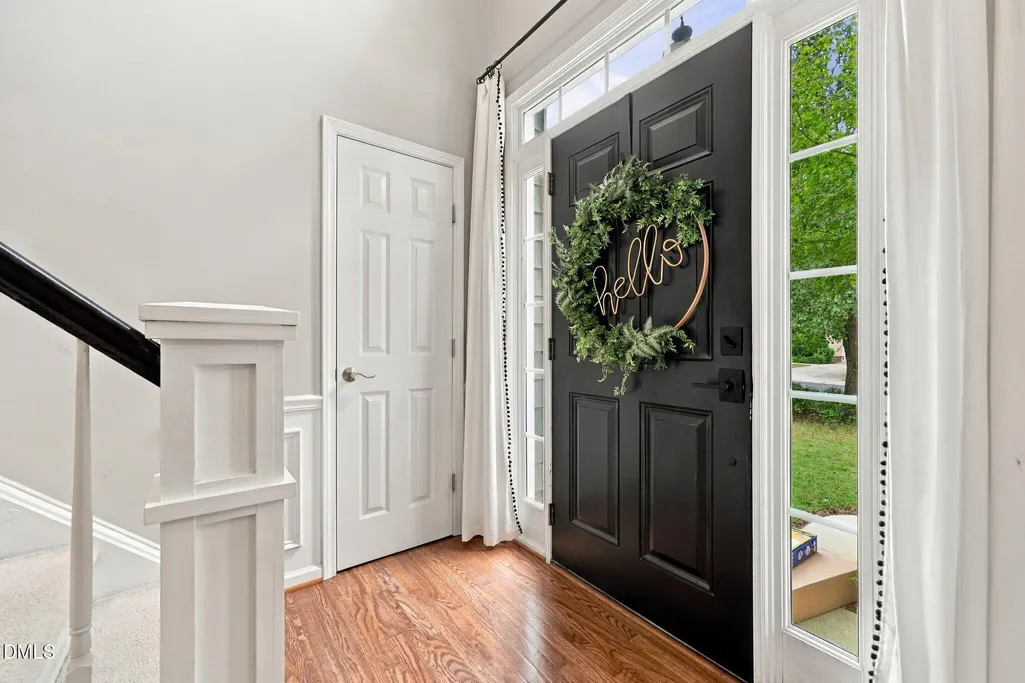
| Interior Amenities | Ceiling Fan(s),Chandelier,Double Vanity,Eat-in Kitchen,Entrance Foyer,Granite Counters,High Ceilings,Open Floorplan,Pantry,Separate Shower,Soaking Tub,Tray Ceiling(s),Walk-In Closet(s),Water Closet |
|---|---|
| Flooring | Carpet,Hardwood |
| Total Fireplaces | 1 |
| Fireplace Features | Living Room |
| Common Walls | No Common Walls |
| Air Conditioning Y/N | true |
| Heating Y/N | true |
| Window Features | Drapes,Window Coverings,Window Treatments |
| Fireplace Y/N | true |
| Above Grade Finished Area | 2640 |
| Half Baths | 1 |
| Laundry Features | Electric Dryer Hookup,Inside,Laundry Room,Main Level |
| Total Bedrooms | 4 |
| Above Grade Finished Area Source | Assessor |
| Total Baths | 3 |
Exterior Features
| Exterior Amenities | Private Yard,Rain Gutters |
|---|---|
| Parking Features | Attached,Driveway,Garage Faces Front |
| Lot Features | Back Yard,Hardwood Trees,Landscaped,Level,Many Trees,None |
| Water Source | Public |
| Lot Size Area | 0.25 |
| Foundation Details | Crawlspace |
| Spa | false |
| Building Area Total | 2640 |
| Lot Size Acres | 0.25 |
| Road Surface Type | Asphalt |
| Waterfront Y/N | false |
| Road Frontage Type | City Street |
| Horse Y/N | false |
Amenities
- Foreclosure
- Views
- Short Sale
- New Construction
- Adult 55+
- Lease To Own
- No HOA Fees
- Furnished
- Primary On Main
- Air Conditioning
- Seller Finance
- Green
- Fixer Upper
- Horse
- Golf
- Fireplace
- Deck
- Garage
- Basement
- Pool
Property vs Single Family Average in 27713
Price
Year Built

 All information deemed reliable but not guaranteed. All properties are subject to prior sale, change or withdrawal. Neither listing broker(s) or information provider(s) shall be responsible for any typographical errors, misinformation, misprints and shall be held totally harmless. Listing(s) information is provided for consumer's personal, non-commercial use and may not be used for any purpose other than to identify prospective properties consumers may be interested in purchasing. The data relating
