



Address
65 Painter Place, Angier, NC
Price
$ 325,000
Property Attributes
- MLS#10195008
- TypeSingle Family
- Listing Status Active
- CountyJohnston
- CityAngier
- NeighborhoodBrighton Glen
- Zip27501
- StyleTraditional
- Year Built2022
- Price$ 325,000
- Bedrooms3
- Full Bathrooms2
- Half Bathrooms1
- Sqr Footage2328
- Lot Size0.43 Acres
Data Source:
Triangle MLS (TMLS)
Property Description
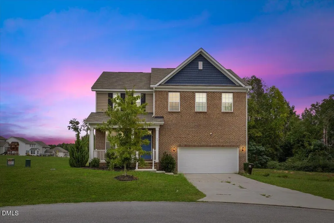
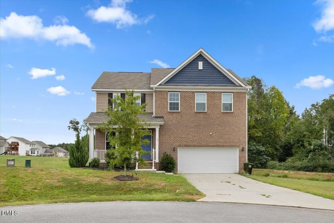
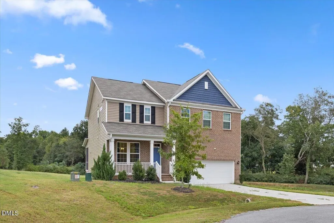
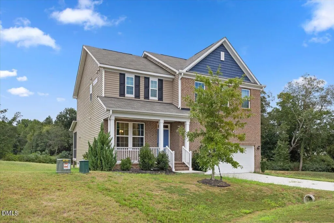
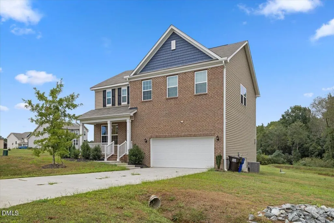
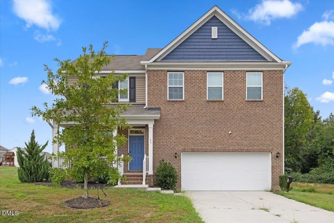
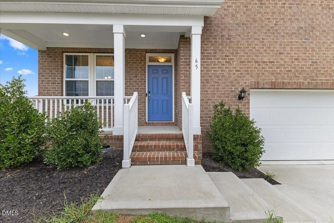
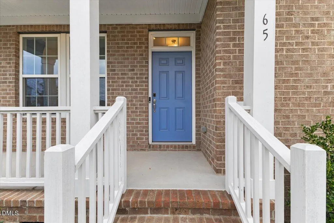
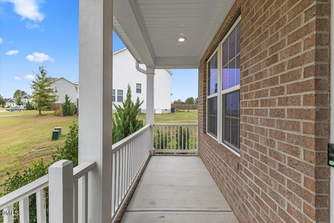
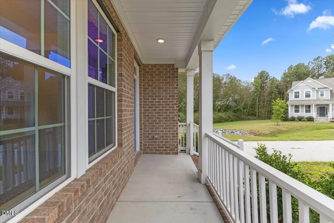
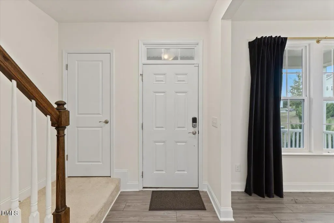
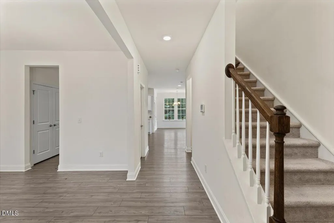
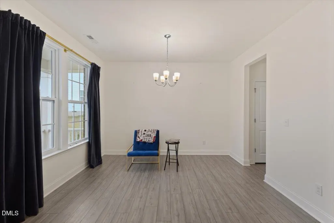
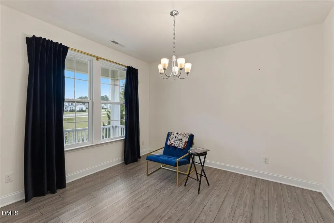
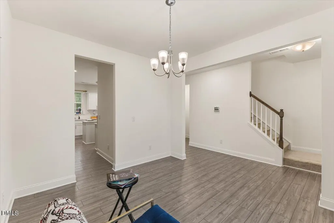
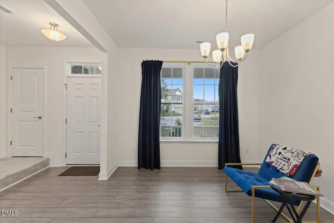
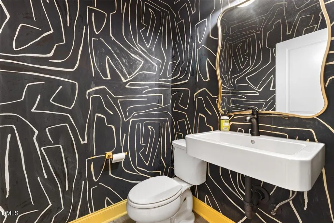
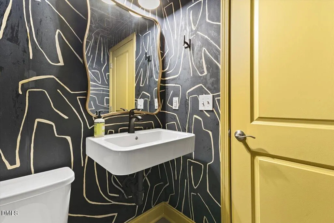
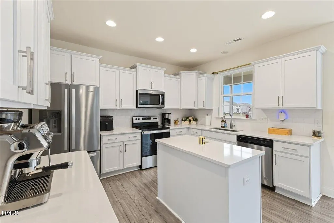
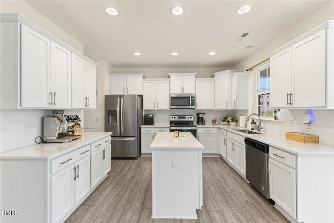
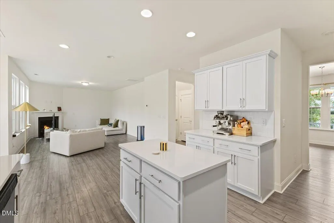
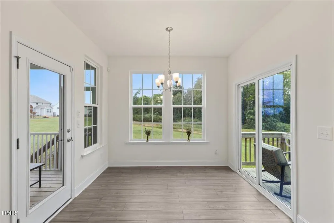
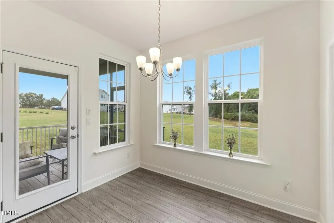
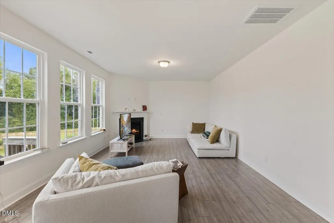
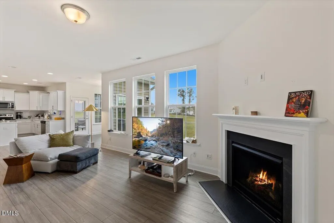
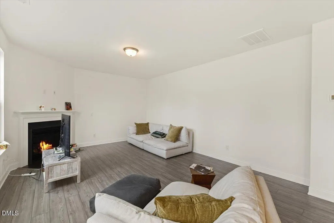
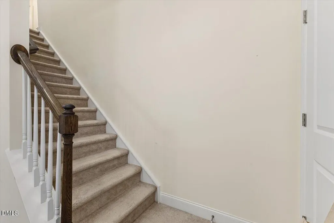
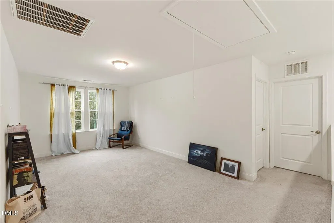
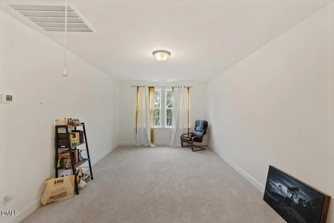
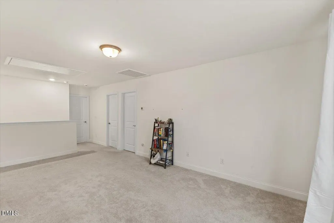
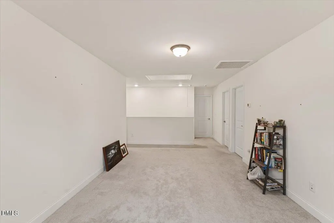
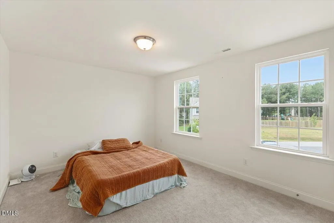
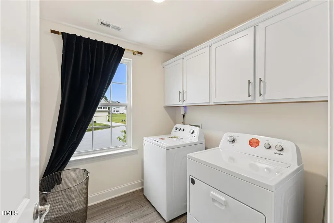
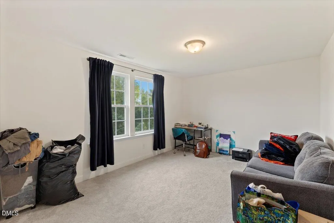
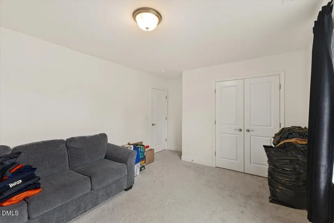
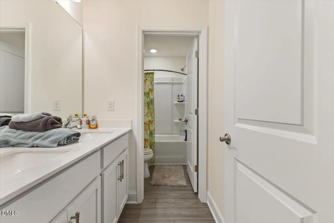
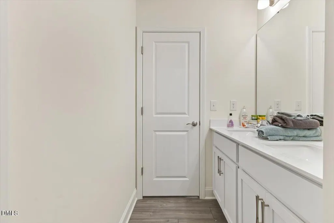
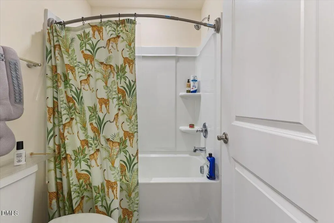
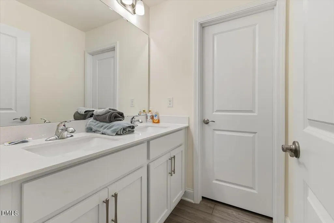
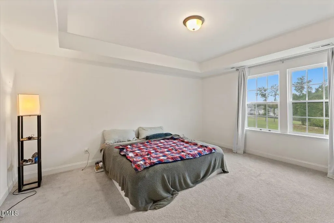
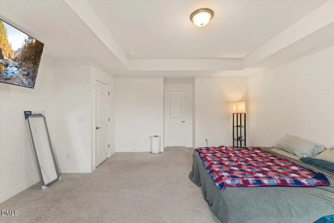
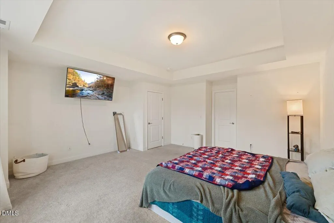
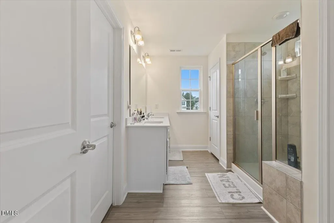
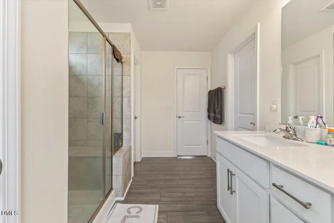
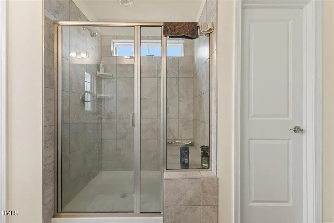
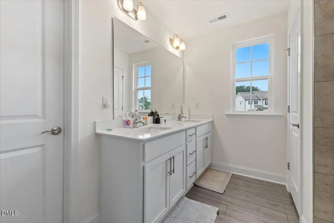
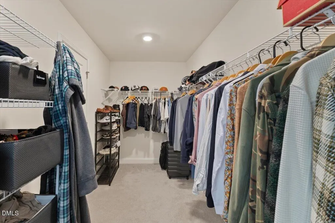
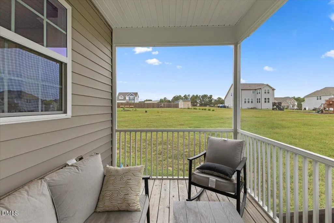
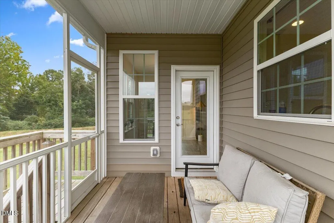
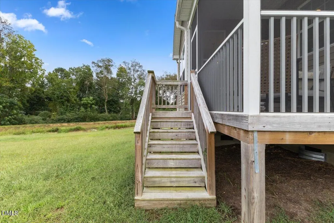
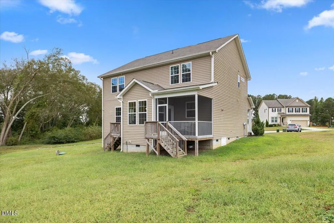
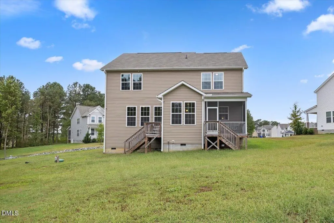
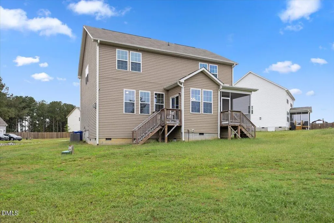
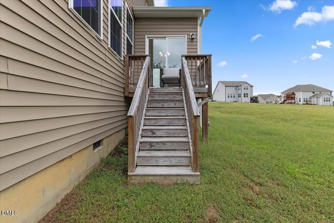
Welcome to 65 Painter Pl! This modern two-story home features fantastic curb appeal with a covered front porch, brick front, and stylish color accents. Inside, enjoy an open-concept main floor complete with luxury vinyl plank flooring, a bright chef's kitchen with white shaker cabinets, quartz countertops, stainless appliances, and a central island. The main level also offers a cozy living room with a fireplace, formal dining/flex space, a sunlit breakfast nook, and a designer powder room. Upstairs holds 3 comfortable bedrooms and 2 full baths. Step outside to enjoy the back deck and spacious yard, backed by surrounding green space. JUDICIAL SALE NOTICE: Sold AS-IS, WHERE-IS. Sale is subject to court approval and the N.C. statutory 10-day upset bid period (N.C.G.S. § 1-339.25).
| Elementary School | Middle School | High School |
|---|---|---|
| Harnett - Angier Elementary Elementary School | Harnett - Harnett Central Middle Middle School | Harnett - Harnett Central High High School |
| Price History | |
|---|---|
| 9/25/2026 | Listed $325,000 |
General Features
| Sewer | Septic Tank |
|---|---|
| Heating | Forced Air |
| Cooling | Central Air |
| Roof | Shingle |
| Zoning | RAG |
| HOA Fee | 100 |
| Garage Spaces | 2 |
| Association Fee Includes | Trash |
| Architectural Style | Traditional |
| Construction Materials | Vinyl Siding |
| Year Built | 2022 |
| Stories Count | 2 |
| Levels | Two |
| Property Subtype | Single Family Residence |
| Assoc Fee Paid Per | Monthly |
| County | Johnston |
| New Construction | false |
| Property Type | Residential |
| HOA | true |
| Attached Garage | true |
| Subdivision Name | Brighton Glen |
| Garage Y/N | true |
| Total Rooms | 1 |
| Full Baths | 2 |
| Status | Active |
| Directions | Follow GPS |
| High School | Harnett - Harnett Central High |
| City | Angier |
| Senior Community Y/N | false |
| Lot Size Units | Acres |
| Lot Size Square Feet | 18731 |
| Elementary School | Harnett - Angier Elementary |
| Tax Annual Amount | 2228.13 |
| Middle/Junior High School | Harnett - Harnett Central Middle |
| Structure Type | House |
| Standard Status | Active |
Interior Features
| Flooring | Carpet,Laminate |
|---|---|
| Air Conditioning Y/N | true |
| Heating Y/N | true |
| Above Grade Finished Area | 2328 |
| Half Baths | 1 |
| Total Bedrooms | 3 |
| Total Baths | 3 |
Exterior Features
| Water Source | Public |
|---|---|
| Lot Size Area | 0.43 |
| Foundation Details | Crawlspace |
| Building Area Total | 2328 |
| Lot Size Acres | 0.43 |
Amenities
- Foreclosure
- Views
- Short Sale
- New Construction
- Adult 55+
- Lease To Own
- No HOA Fees
- Furnished
- Primary On Main
- Air Conditioning
- Seller Finance
- Green
- Fixer Upper
- Horse
- Golf
- Fireplace
- Deck
- Garage
- Basement
- Pool
Property vs Single Family Average in 27501
Price
Year Built

 All information deemed reliable but not guaranteed. All properties are subject to prior sale, change or withdrawal. Neither listing broker(s) or information provider(s) shall be responsible for any typographical errors, misinformation, misprints and shall be held totally harmless. Listing(s) information is provided for consumer's personal, non-commercial use and may not be used for any purpose other than to identify prospective properties consumers may be interested in purchasing. The data relating
