
Views




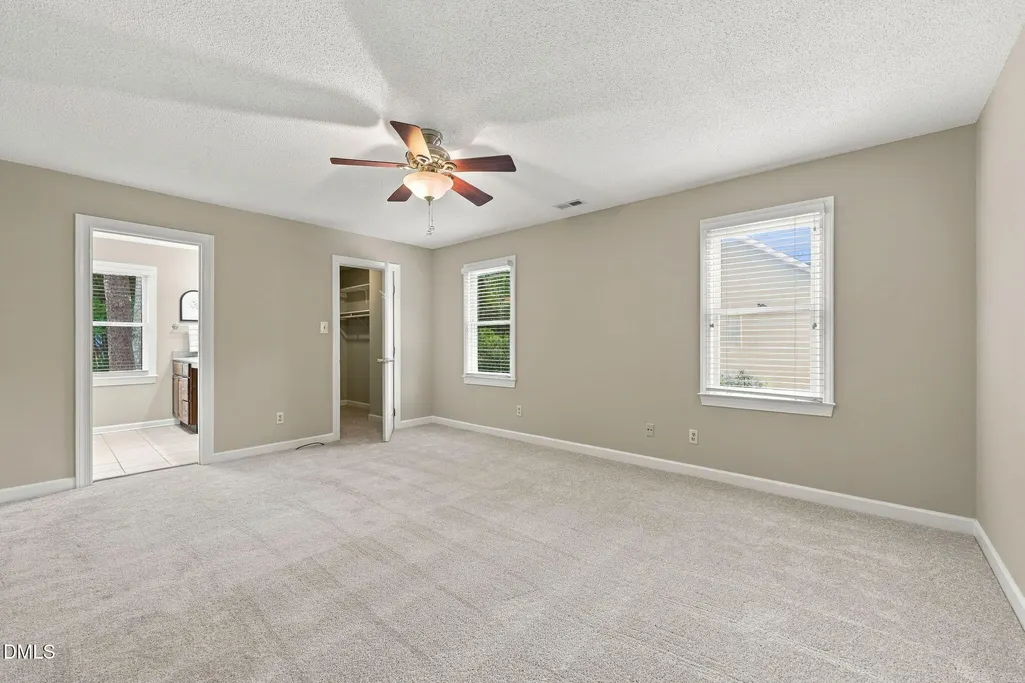
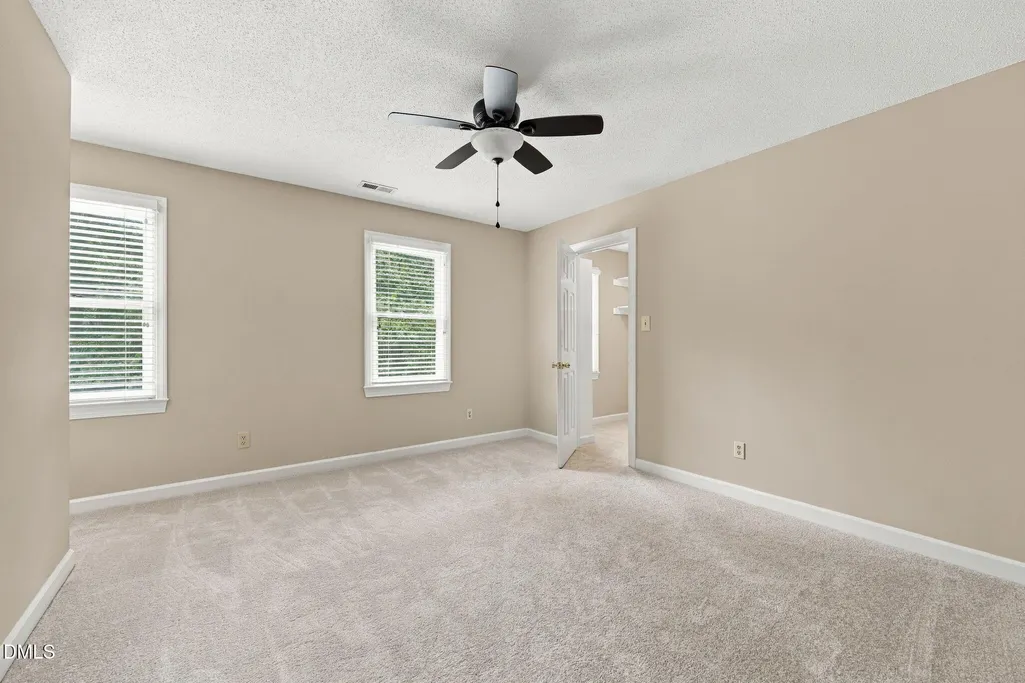
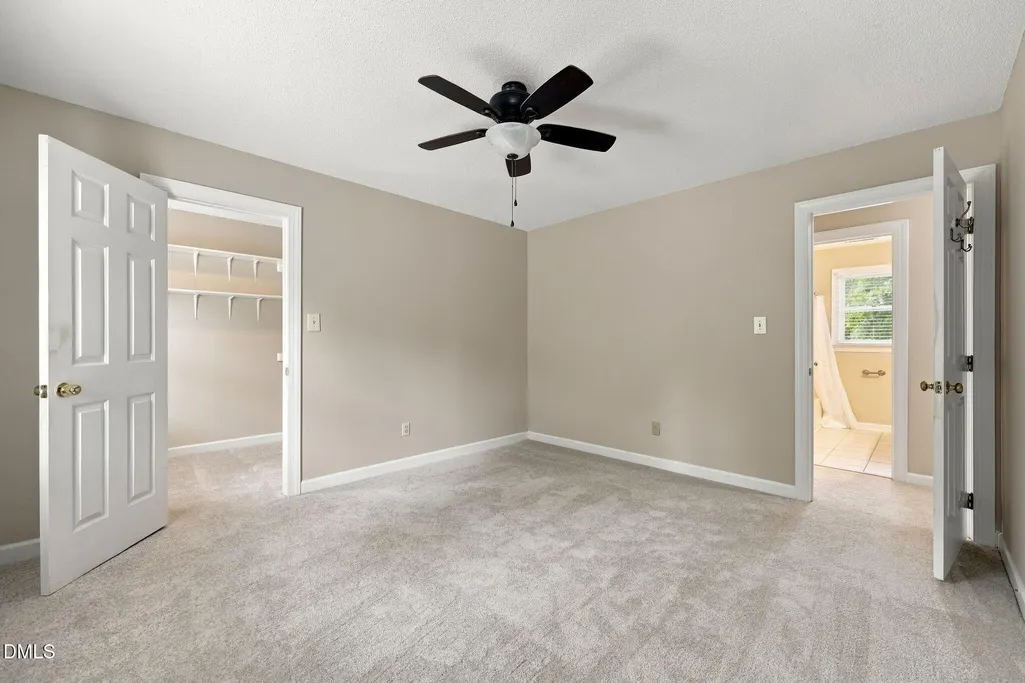
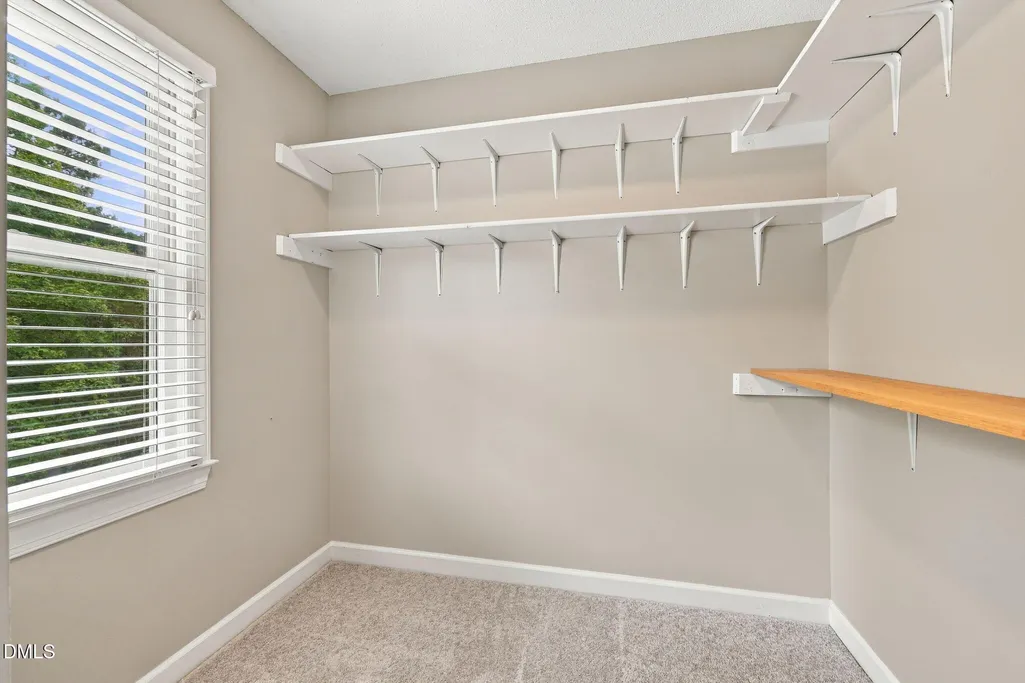




Address
603 Pinewood Drive, Apex, NC
Price
$ 475,000
Property Attributes
- MLS#10195034
- TypeSingle Family
- Listing Status Active
- CountyWake
- CityApex
- NeighborhoodBrookfield
- Zip27502
- StyleTraditional, Transitional
- Year Built1987
- Price$ 475,000
- Bedrooms3
- Full Bathrooms2
- Half Bathrooms1
- Sqr Footage1929
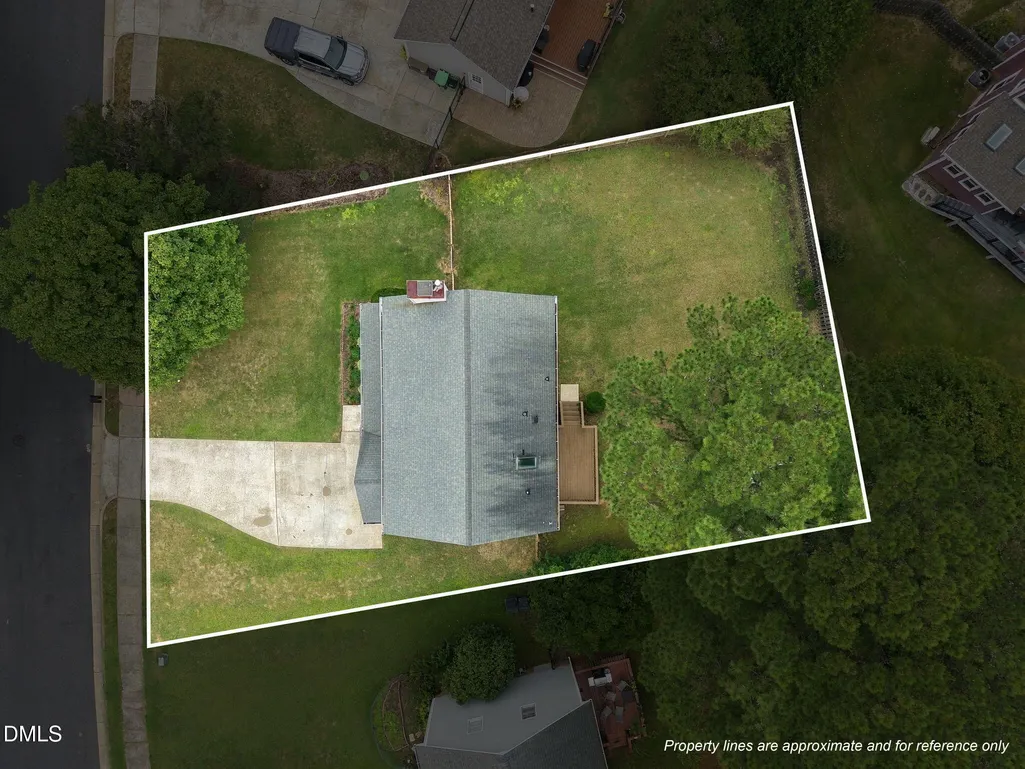
- Lot Size0.24 Acres
Data Source:
Triangle MLS (TMLS)
Property Description
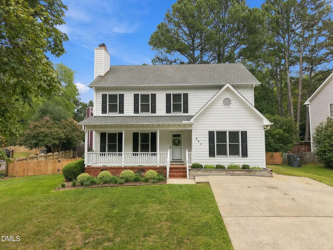
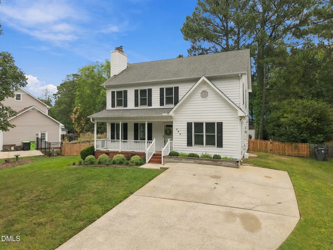
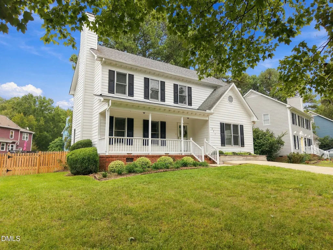
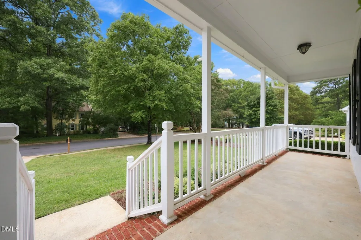
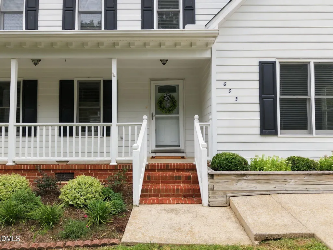
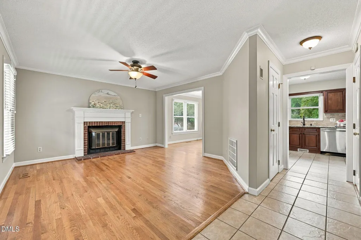
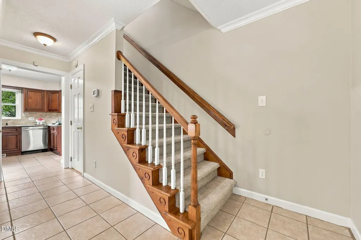
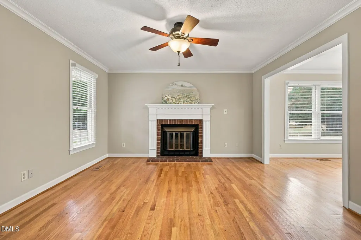
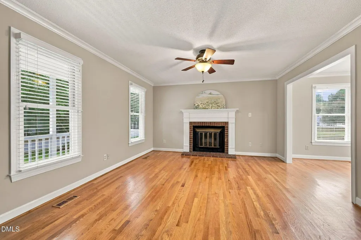
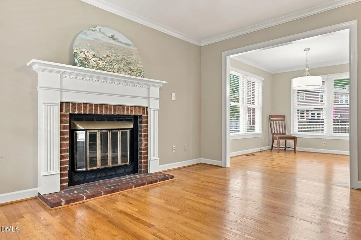
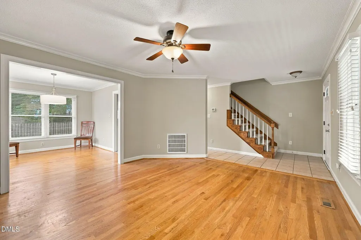
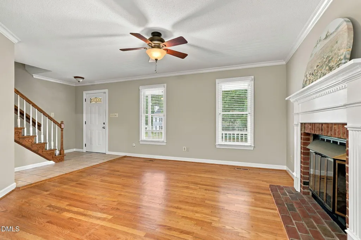
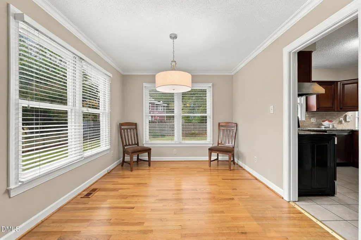
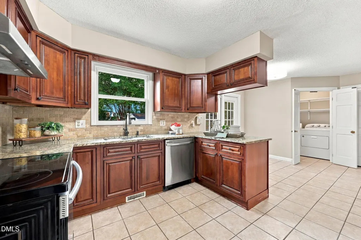
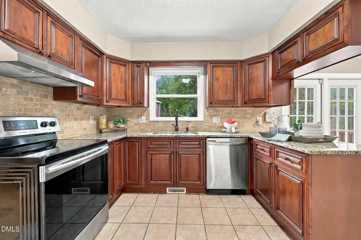
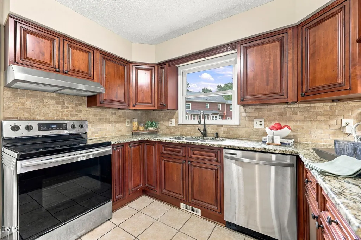
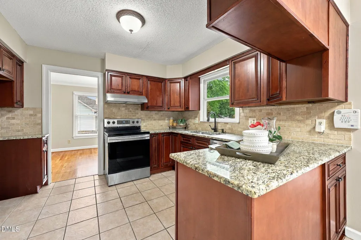
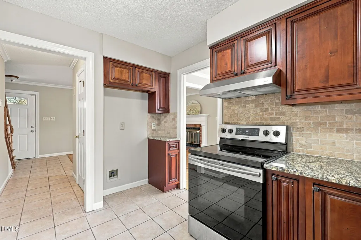
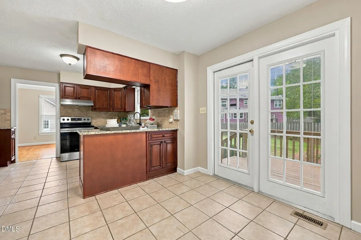
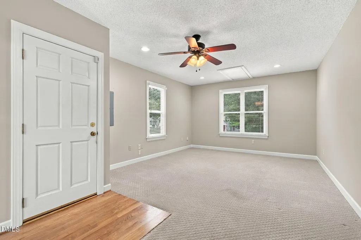
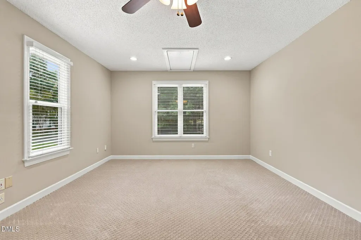
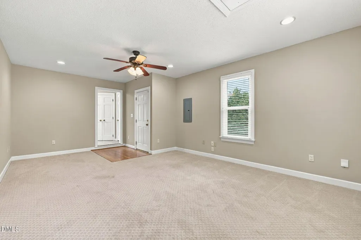
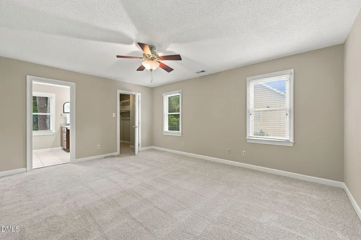
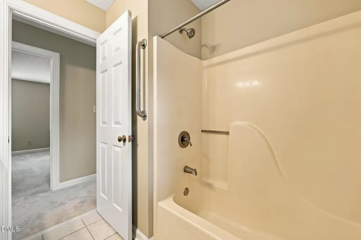
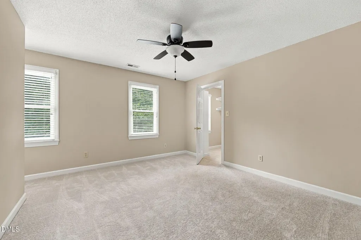
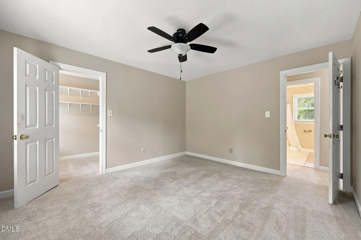
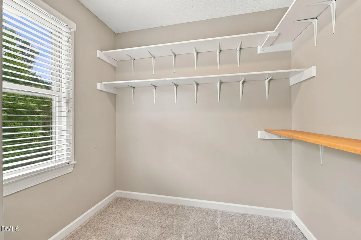
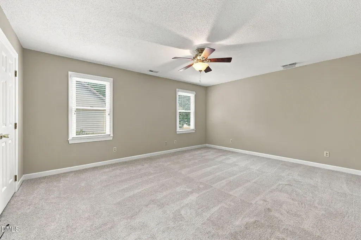
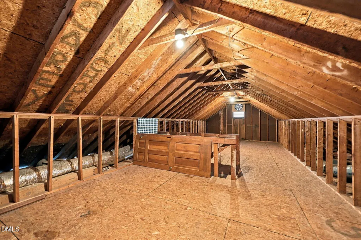
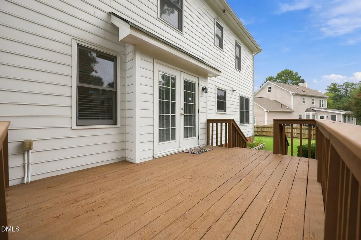
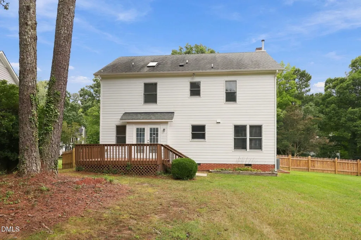
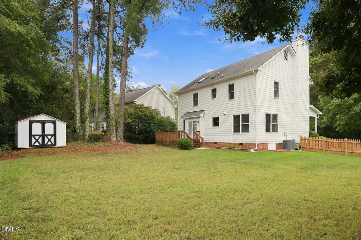
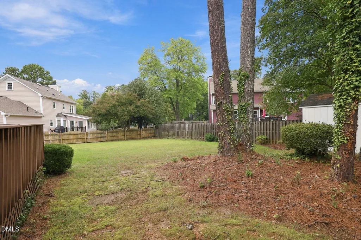
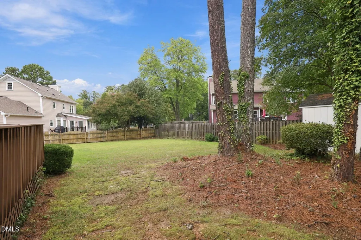
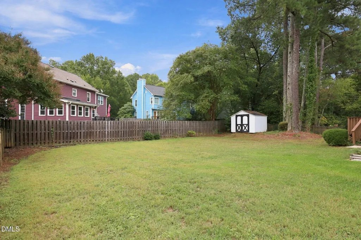
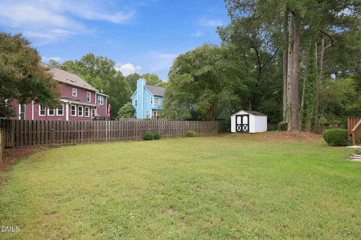
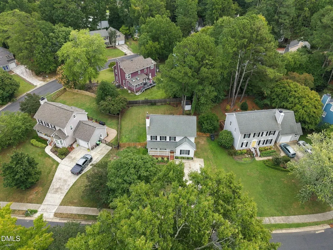
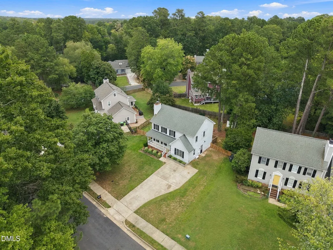
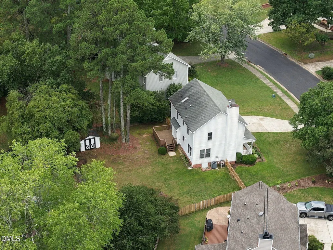
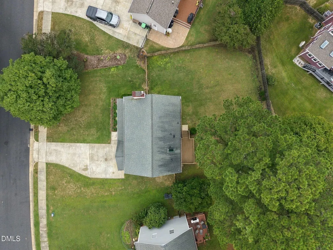
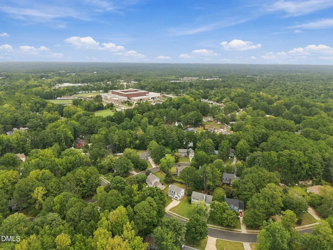
Charming, move-in ready & perfectly tucked away in the heart of Apex, NC! This 3 bedroom, 2.5 bath gem is nestled just off Laura Duncan Road, conveniently positioned between the Apex Peakway and Hwy 64, just minutes from Costco and the charm of Historic Downtown Apex. A sweet covered front porch welcomes you home, where fresh paint, fresh carpet, and new lighting give the entire home a crisp, refreshed feel. The family room and formal dining room feature real hardwood floors installed by the Sellers, crown molding galore, and a cozy wood-burning fireplace. The former garage has been transformed into a spacious bonus room with its own side entrance; perfect for a home office, gym, playroom, studio, guest space, or whatever your lifestyle needs. The possibilities are endless! Did I mention NO HOA? The kitchen offers a pantry and a convenient location for the laundry room. Oh, and the washer & dryer convey. The kitchen window over the sink looks out on the backyard. Love that! You'll love the generous closet space throughout, plus walk-up attic stairs for easy-access storage. Outside, enjoy a flat, fully fenced backyard, large deck, and an electrified shed, ideal for hobbies, storage, or a workshop. Want a pool? There's room to dream! The primary bath has been thoughtfully updated with a walk-in shower. Built by Robuck Builders, a classic, award-winning builder still active in the Raleigh area, this home combines timeless craftsmanship with today's updates. Apex location + flexible bonus space + fresh updates + fantastic outdoor living = one very sweet opportunity. Come see it before it's gone!
| Elementary School | Middle School | High School |
|---|---|---|
| Wake - Apex Elementary Elementary School | Wake - Apex Middle Middle School | Wake - Apex High High School |
| Price History | |
|---|---|
| 9/25/2026 | Listed $475,000 |
General Features
| Sewer | Public Sewer |
|---|---|
| Heating | Central,Fireplace(s) |
| Cooling | Ceiling Fan(s),Central Air |
| Utilities | Electricity Connected,Natural Gas Connected,Sewer Connected,Water Connected |
| Roof | Shingle |
| Appliances | Dishwasher,Disposal,Electric Range,Free-Standing Electric Range,Free-Standing Range,Gas Water Heater,Oven,Range,Range Hood,Washer/Dryer,Water Heater |
| Zoning | MD |
| Patio/Porch Features | Covered,Deck,Front Porch,Porch |
| Architectural Style | Traditional,Transitional |
| Construction Materials | Fiber Cement,Masonite |
| Year Built | 1987 |
| View | Trees/Woods |
| Stories Count | 2 |
| Levels | Two |
| Property Subtype | Single Family Residence |
| Community Features | Curbs,Suburban |
| County | Wake |
| New Construction | false |
| Property Type | Residential |
| HOA | false |
| Attached Garage | false |
| Subdivision Name | Brookfield |
| Garage Y/N | false |
| Other Structures | Shed(s) |
| Total Rooms | 8 |
| Full Baths | 2 |
| Status | Active |
| Directions | From downtown Apex, head toward Center St. Turn right onto Center St (0.2 mi) Turn left onto N Mason St (0.2 mi) Continue onto Laura Duncan Rd (0.5 mi) Turn left onto Pinewood Dr. Home will be on the right. |
| High School | Wake - Apex High |
| City | Apex |
| Senior Community Y/N | false |
| Lot Size Units | Acres |
| Lot Size Square Feet | 10454 |
| Elementary School | Wake - Apex Elementary |
| Tax Annual Amount | 4241.52 |
| Middle/Junior High School | Wake - Apex Middle |
| Virtual Tour | https://listings.lighthousevisuals.com/sites/eygavvpq/unbranded |
| Structure Type | Site Built |
| Builder Name | Robuck Homes |
| Standard Status | Active |
Interior Features
| Interior Amenities | Bathtub/Shower Combination,Ceiling Fan(s),Crown Molding,Double Vanity,Entrance Foyer,Granite Counters,Recessed Lighting,Shower Only,Stone Counters,Storage,Walk-In Closet(s),Walk-In Shower |
|---|---|
| Flooring | Carpet,Hardwood,Tile |
| Fireplace Features | Family Room,Glass Doors,Masonry,Raised Hearth |
| Common Walls | No Common Walls |
| Air Conditioning Y/N | true |
| Heating Y/N | true |
| Fireplace Y/N | true |
| Above Grade Finished Area | 1929 |
| Half Baths | 1 |
| Laundry Features | Inside,Laundry Closet,Laundry Room,Main Level |
| Total Bedrooms | 3 |
| Total Baths | 3 |
Exterior Features
| Exterior Amenities | Fenced Yard,Private Yard,Rain Gutters |
|---|---|
| Fencing | Back Yard,Fenced,Wood |
| Parking Features | Concrete,Driveway,Parking Pad |
| Lot Features | Back Yard,Front Yard,Hardwood Trees,Landscaped,Partially Cleared |
| Water Source | Public |
| Lot Size Area | 0.24 |
| Foundation Details | Crawlspace |
| Building Area Total | 1929 |
| Lot Size Acres | 0.24 |
Amenities
- Foreclosure
- Views
- Short Sale
- New Construction
- Adult 55+
- Lease To Own
- No HOA Fees
- Furnished
- Primary On Main
- Air Conditioning
- Seller Finance
- Green
- Fixer Upper
- Horse
- Golf
- Fireplace
- Deck
- Garage
- Basement
- Pool
Property vs Single Family Average in 27502
Price
Year Built

 All information deemed reliable but not guaranteed. All properties are subject to prior sale, change or withdrawal. Neither listing broker(s) or information provider(s) shall be responsible for any typographical errors, misinformation, misprints and shall be held totally harmless. Listing(s) information is provided for consumer's personal, non-commercial use and may not be used for any purpose other than to identify prospective properties consumers may be interested in purchasing. The data relating
