
Waterfront - Golf Course


Address
639 Sagamore Drive, Louisburg, NC
Price
$ 750,000
Property Attributes
- MLS#10195123
- TypeSingle Family
- Listing Status Active
- CountyFranklin
- CityLouisburg
- NeighborhoodLake Royale
- Zip27549
- StyleCape Cod
- Year Built1996
- Price$ 750,000
- Bedrooms3
- Full Bathrooms2
- Half Bathrooms1
- Sqr Footage2039
- Lot Size0.79 Acres
Data Source:
Triangle MLS (TMLS)
Property Description
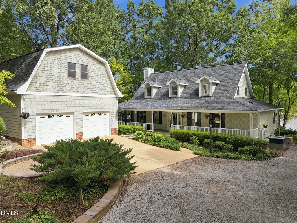
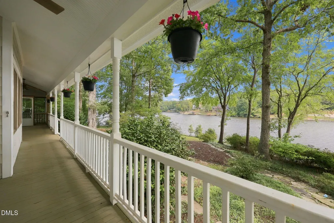
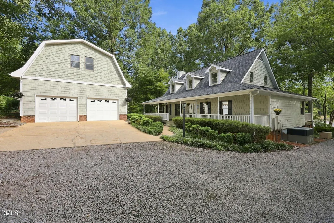
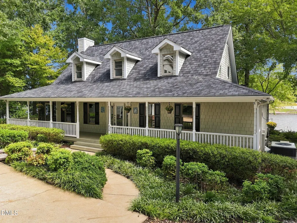
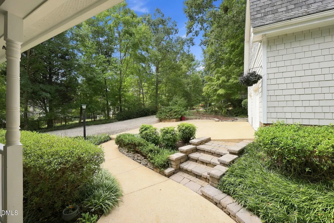
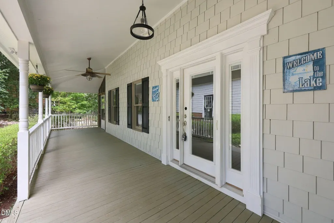
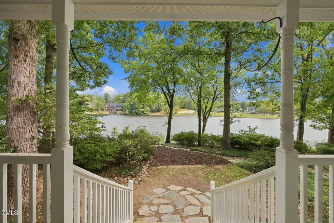
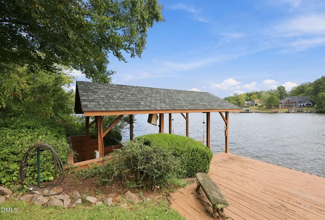
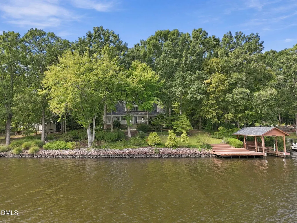
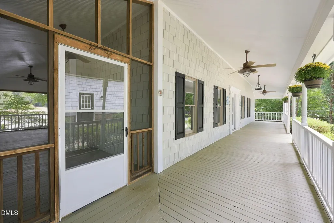
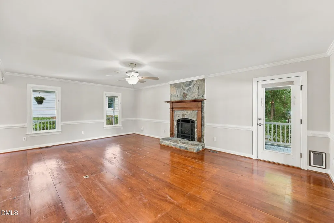
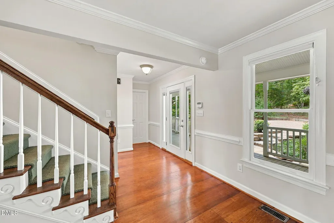
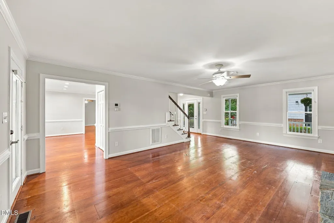
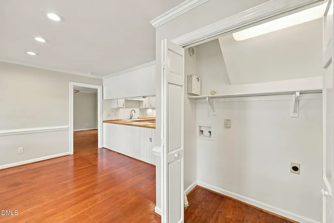
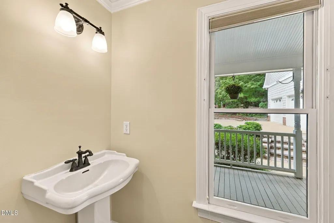
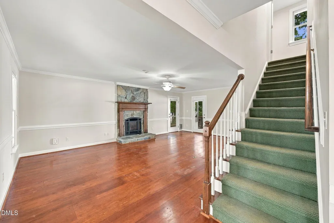
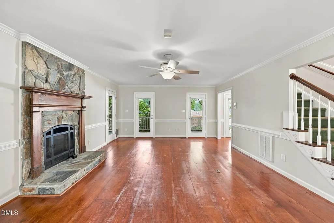
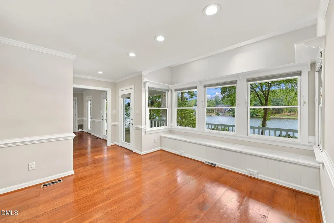
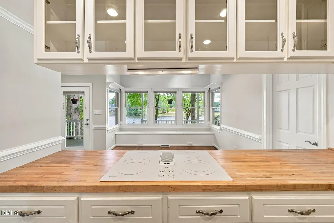
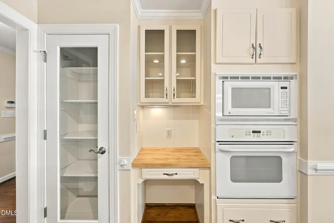
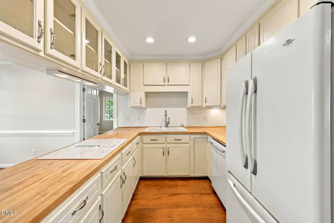
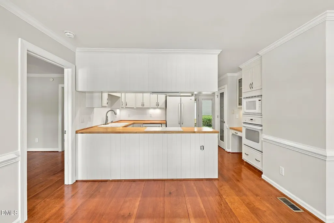
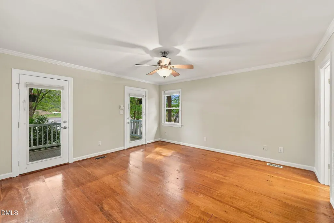
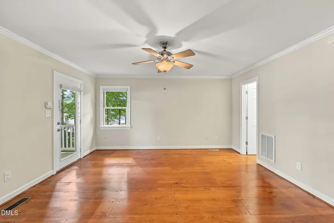
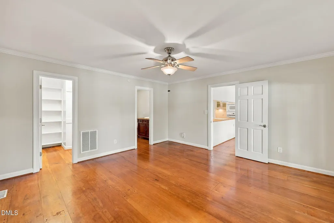
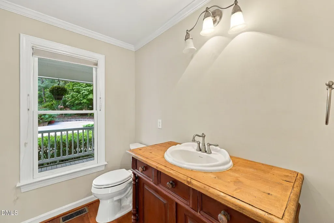
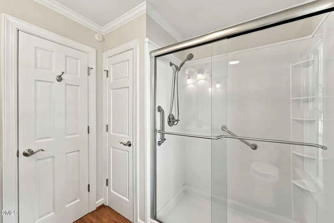
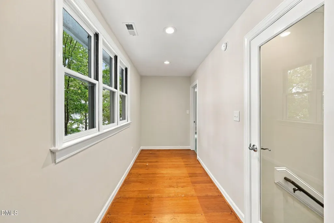
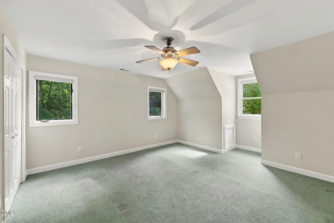
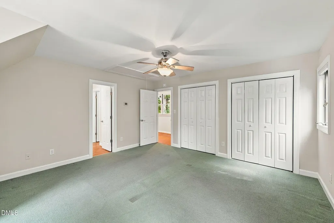
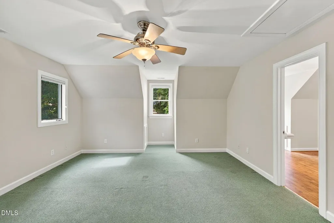
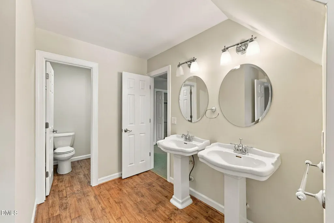
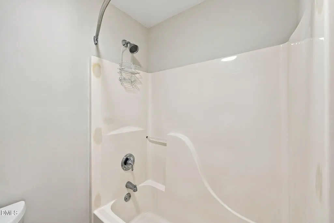
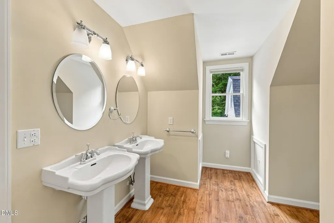
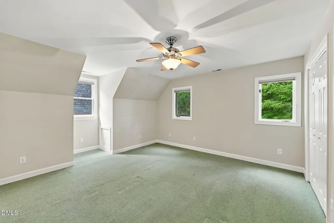
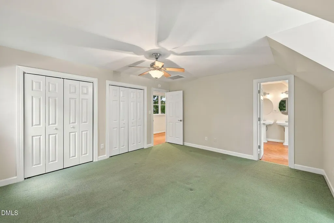
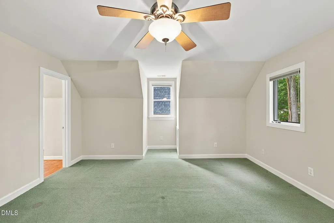
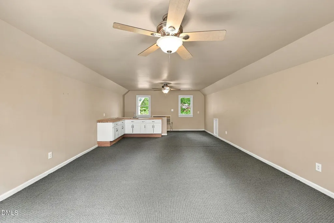
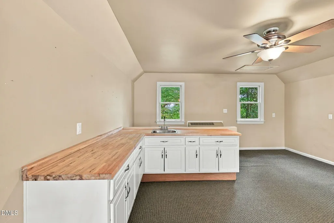
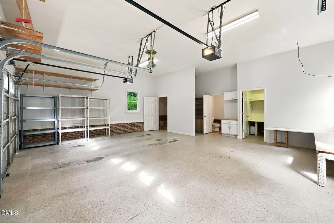
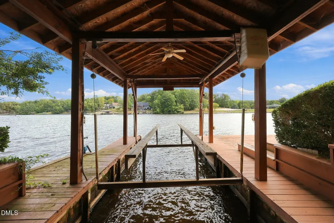
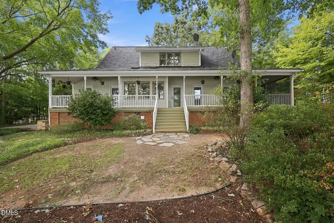
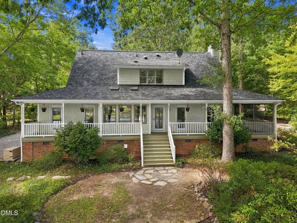
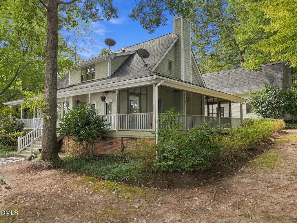
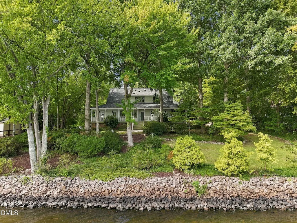
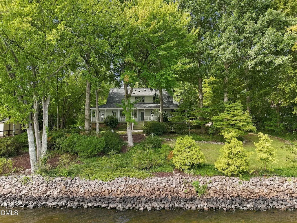
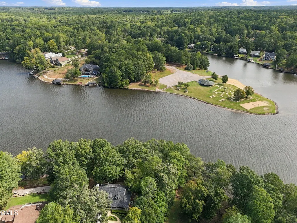
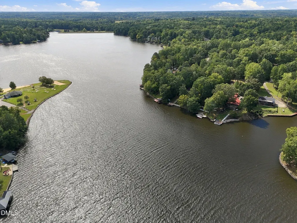
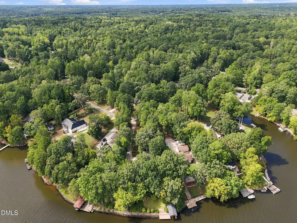
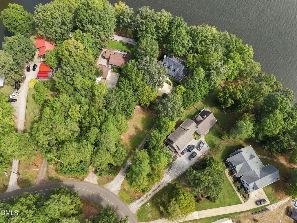
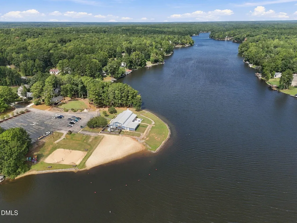
Welcome to breathtaking Waterfront living! This charming Cape Cod-style home is perfectly positioned on the main water, offering stunning views, incredible outdoor living spaces, and beautiful landscaping everywhere you look. A classic wraparound porch, open porches, and screened porch provide plenty of places to relax and enjoy the peaceful waterfront setting. Inside, wide-plank pine floors add warmth and character, while an abundance of windows brings the water views indoors. The spacious living room features a beautiful stone fireplace and an inviting floor plan ready for your personal touches. The main-level primary suite offers a walk-in closet, while main-floor laundry and a convenient guest half bath add to the home's easy everyday living. Upstairs you'll find two generously sized bedrooms and an additional full bath. The detached matching Cape Cod-style two-car garage is a standout feature of its own, complete with a half bath and a walk-up bonus room featuring a wet bar and dedicated mini-split HVAC—an incredibly versatile space for guests, hobbies, recreation, or a work-from-home office. Outside, the waterfront lifestyle takes center stage with a private boathouse, boat lift, and deck system providing direct access to the main water. Additional features include a whole-home generator, 50-year shingle roof, Trane HVAC system, and tankless water heater. Enjoy all the amenities this gated lake community has to offer, including two beaches, boating, fishing, kayaking, pickleball, clubhouse amenities, and more. Golfers will love access to the professional 18-hole River Golf Club, with two complimentary golf memberships included per household. A truly special waterfront property combining classic Cape Cod character, beautiful grounds, exceptional views, and the lake lifestyle you've been waiting for!
| Elementary School | Middle School | High School |
|---|---|---|
| Franklin - Edward Best Elementary Elementary School | Franklin - Bunn Middle Middle School | Franklin - Bunn High High School |
| Price History | |
|---|---|
| 9/26/2026 | Listed $750,000 |
General Features
| Sewer | Septic Tank |
|---|---|
| Heating | Electric,Heat Pump |
| Cooling | Central Air,Electric |
| Utilities | Electricity Connected,Septic Connected,Water Connected |
| Roof | Architectural Shingle |
| Appliances | Dishwasher,Electric Oven,Microwave,Tankless Water Heater |
| Zoning | FCO R-30 |
| HOA Fee | 104.37 |
| Garage Spaces | 2 |
| Association Fee Includes | Road Maintenance,Security,Storm Water Maintenance |
| Patio/Porch Features | Front Porch,Porch,Rear Porch,Screened |
| Architectural Style | Cape Cod |
| Construction Materials | Shake Siding |
| Year Built | 1996 |
| View | Lake,Water |
| Stories Count | 2 |
| Levels | One and One Half |
| Property Subtype | Single Family Residence |
| Waterfront Features | Lake,Lake Front,Waterfront |
| Community Features | Clubhouse,Fishing,Gated,Golf,Lake,Playground,Pool,Tennis Court(s) |
| Assoc Fee Paid Per | Annually |
| County | Franklin |
| New Construction | false |
| Property Type | Residential |
| Association Amenities | Basketball Court,Boating,Clubhouse,Gated,Golf Course,Marina,Picnic Area,Playground,Pool,Powered Boats Allowed,Recreation Facilities,Security,Shuffleboard Court,Tennis Court(s) |
| HOA | true |
| Attached Garage | false |
| Subdivision Name | Lake Royale |
| Garage Y/N | true |
| Other Structures | Boat House |
| Total Rooms | 10 |
| Full Baths | 2 |
| Status | Active |
| Directions | Follow 98 to Bunn. Go straight at stop sign onto E.Jewett/Baptist Church Rd. Take a right onto Sledge then left into Lake Royale on Cheyenne. Take a right on Sagamore. |
| High School | Franklin - Bunn High |
| City | Louisburg |
| Body of Water | Lake Royale |
| Senior Community Y/N | false |
| Lot Size Units | Acres |
| Lot Size Square Feet | 34412 |
| Elementary School | Franklin - Edward Best Elementary |
| Tax Annual Amount | 3310.61 |
| Middle/Junior High School | Franklin - Bunn Middle |
| Structure Type | House |
| Standard Status | Active |
Interior Features
| Interior Amenities | Pantry,Room Over Garage |
|---|---|
| Flooring | Carpet,Wood |
| Fireplace Features | Gas Log,Living Room |
| Air Conditioning Y/N | true |
| Heating Y/N | true |
| Fireplace Y/N | true |
| Above Grade Finished Area | 2039 |
| Half Baths | 1 |
| Total Bedrooms | 3 |
| Total Baths | 3 |
Exterior Features
| Exterior Amenities | Boat Slip,Dock,Garden,Lighting,Rain Gutters,Storage |
|---|---|
| Parking Features | Detached,Garage |
| Lot Features | Front Yard,Garden,Hardwood Trees,Landscaped,Level,Waterfront,Boat Dock,Water View |
| Water Source | Community Water |
| Lot Size Area | 0.79 |
| Foundation Details | Crawlspace |
| Building Area Total | 2039 |
| Lot Size Acres | 0.79 |
| Road Surface Type | Paved |
| Waterfront Y/N | true |
| Road Frontage Type | Private Road |
Amenities
- Foreclosure
- Views
- Short Sale
- New Construction
- Adult 55+
- Lease To Own
- No HOA Fees
- Furnished
- Primary On Main
- Air Conditioning
- Seller Finance
- Green
- Fixer Upper
- Horse
- Golf
- Fireplace
- Deck
- Garage
- Basement
- Pool
Property vs Single Family Average in 27549
Price
Year Built

 All information deemed reliable but not guaranteed. All properties are subject to prior sale, change or withdrawal. Neither listing broker(s) or information provider(s) shall be responsible for any typographical errors, misinformation, misprints and shall be held totally harmless. Listing(s) information is provided for consumer's personal, non-commercial use and may not be used for any purpose other than to identify prospective properties consumers may be interested in purchasing. The data relating
