





Address
814 Larkspur Drive, Fayetteville, NC
Price
$ 300,000
Property Attributes
- MLS#769862
- TypeSingle Family
- Listing Status Active
- CountyCumberland
- CityFayetteville
- NeighborhoodCountry Club North
- Zip28311
- StyleSingle Family Residence
- Year Built2003
- Price$ 300,000
- Bedrooms3
- Full Bathrooms2
- Half Bathrooms1
- Sqr Footage2193
- Lot Size0.34 Acres
Data Source:
Triangle MLS (TMLS)
Property Description
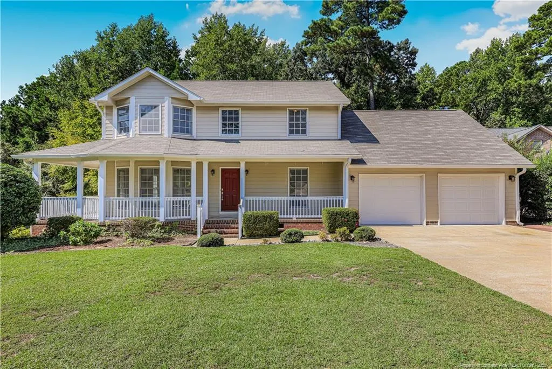
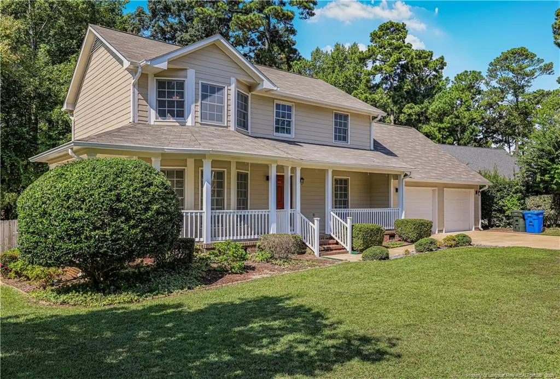
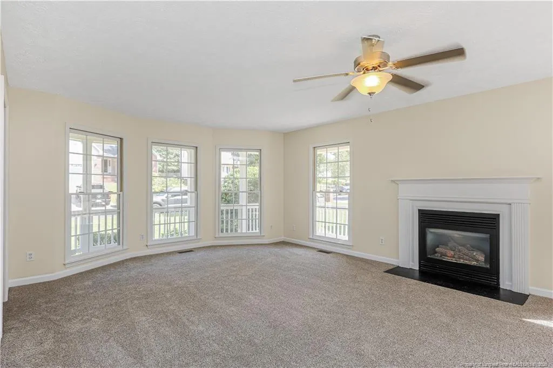
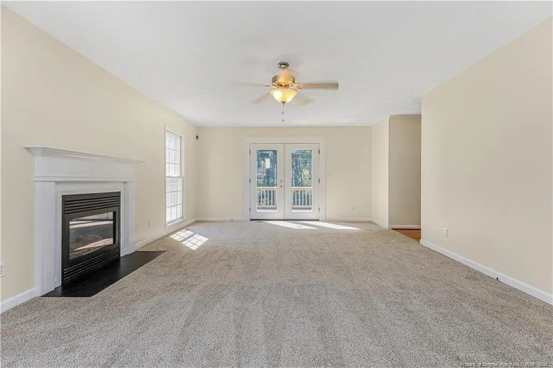
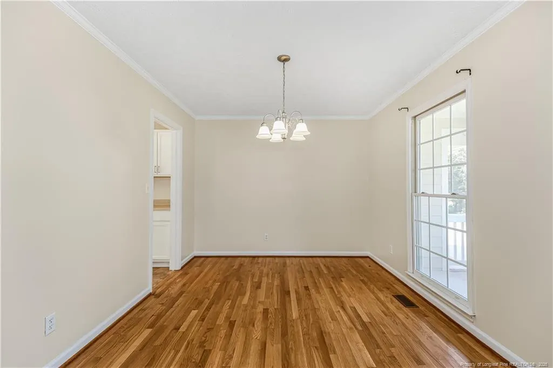
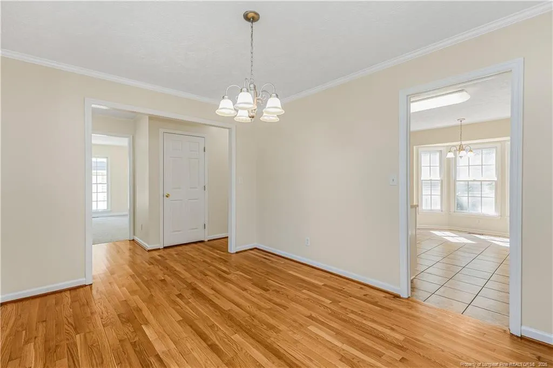
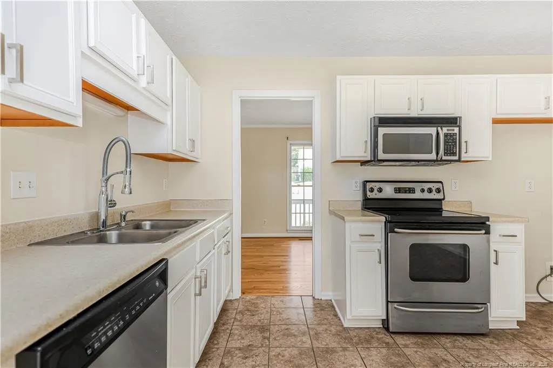
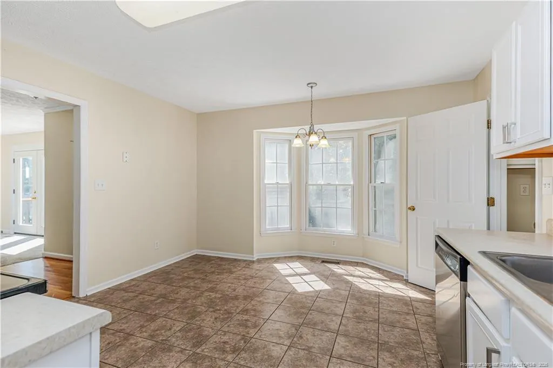
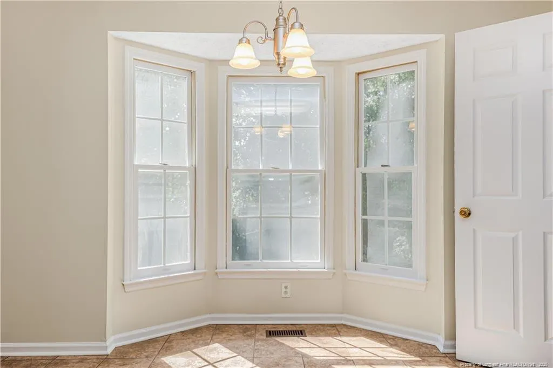
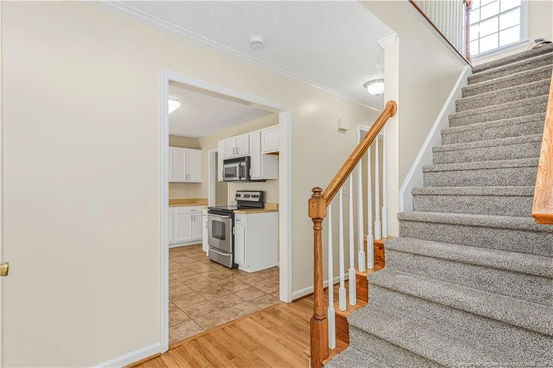
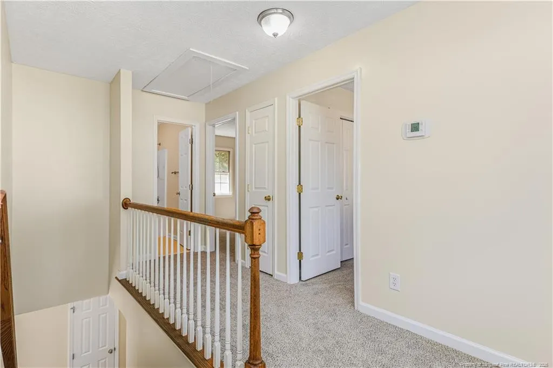
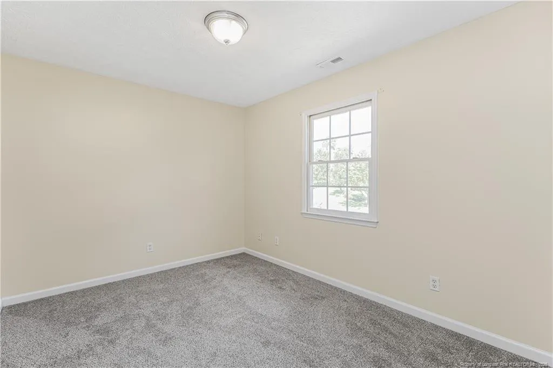
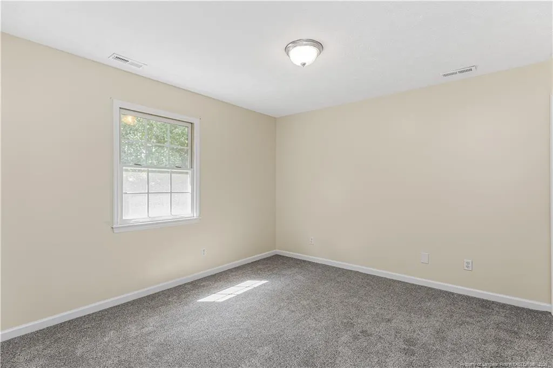
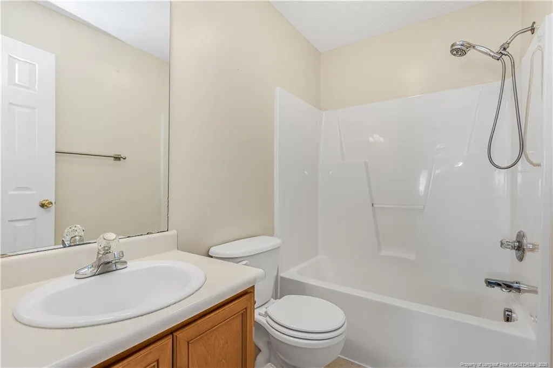
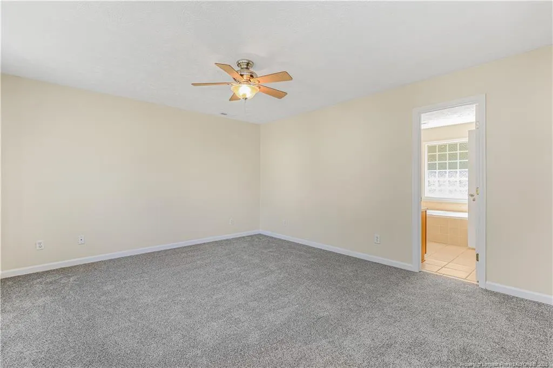
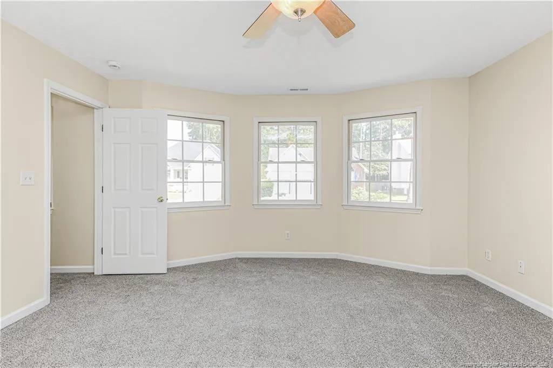
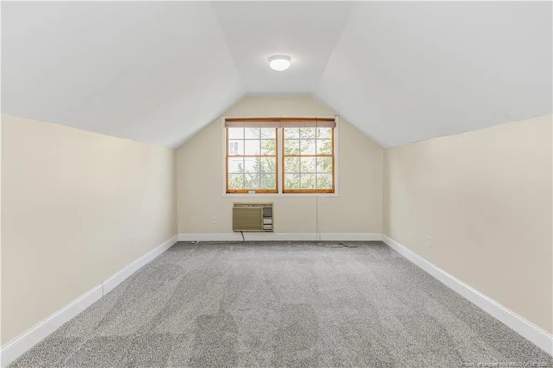
Welcome to 814 Larkspur Drive! This inviting two-story home offers a functional layout with plenty of space to make your own. A welcoming covered front porch leads inside to a spacious living area featuring a fireplace and abundant natural light. The kitchen offers fresh white cabinetry, ample counter space and flows into the dining area, where a beautiful bay of windows fills the space with sunlight. Upstairs, you’ll find the home’s private living quarters with comfortably sized rooms and great natural light throughout. The separate flight of stairs and private bonus room provides a perfect work from home, home gym, play room, or family room opportunity. Out back, enjoy a large deck overlooking the fenced backyard with mature trees providing added privacy—perfect for relaxing, entertaining or enjoying time outdoors. New carpet and fresh paint throughout! Conveniently located in Fayetteville with easy access to shopping, dining, schools and Fort Bragg, 814 Larkspur Drive is ready to welcome its next owner!
| Price History | |
|---|---|
| 9/24/2026 | Listed $300,000 |
General Features
| Heating | Forced Air |
|---|---|
| Cooling | Central Air,Electric |
| Appliances | Dishwasher,Microwave |
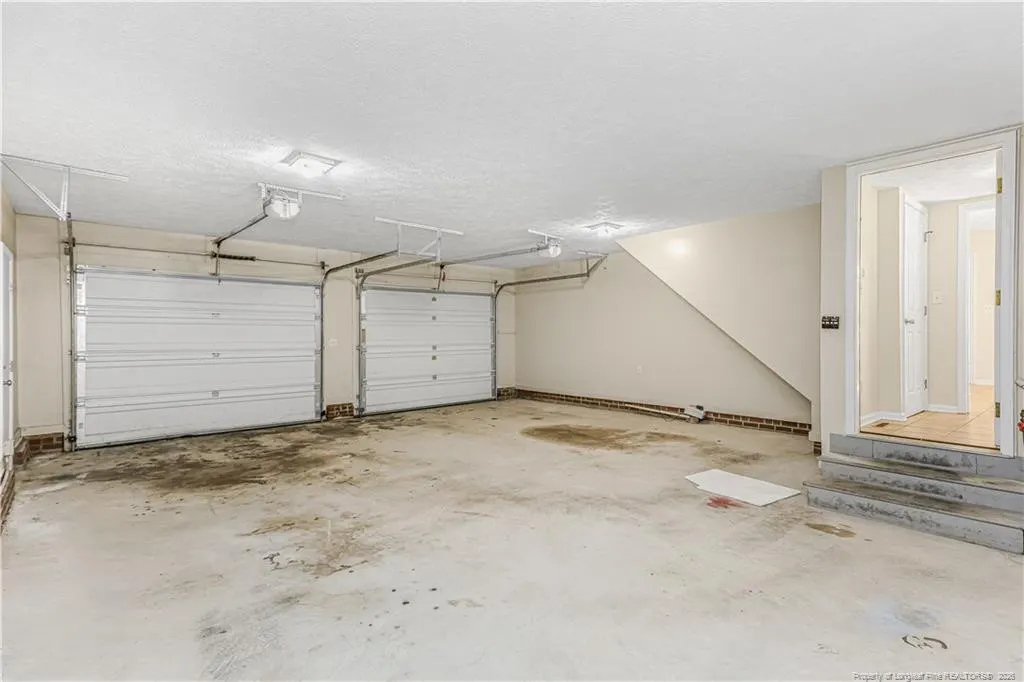
| Garage Spaces | 2 |
| Patio/Porch Features | Covered,Deck,Front Porch,Wrap Around |
| Year Built | 2003 |
| Levels | Two |
| Property Subtype | Single Family Residence |
| County | Cumberland |
| New Construction | false |
| Property Type | Residential |
| HOA | false |
| Attached Garage | true |
| Subdivision Name | Country Club North |
| Garage Y/N | true |
| Total Rooms | 10 |
| Full Baths | 2 |
| Status | Active |
| City | Fayetteville |
| Lot Size Units | Acres |
| Lot Size Square Feet | 14810.4 |
| Carport Y/N | false |
| Standard Status | Active |
Interior Features
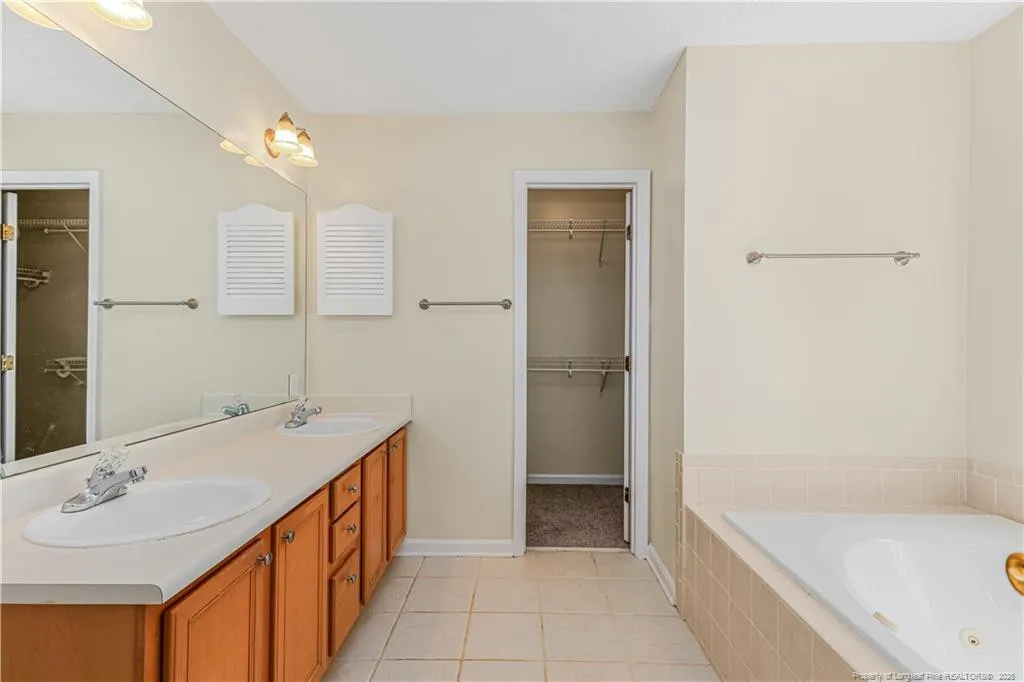
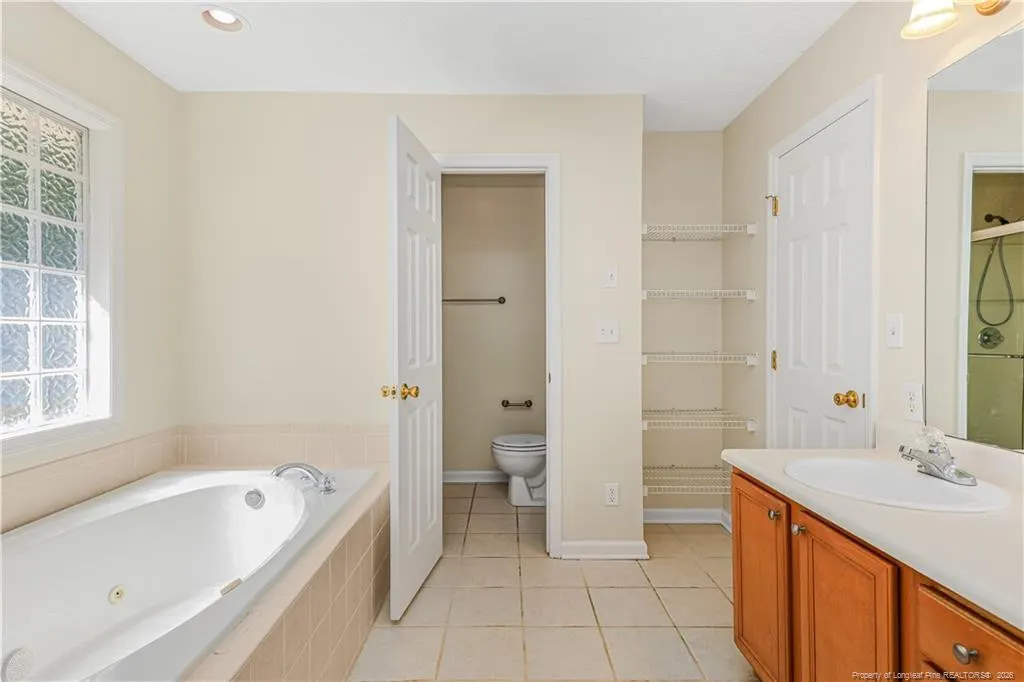
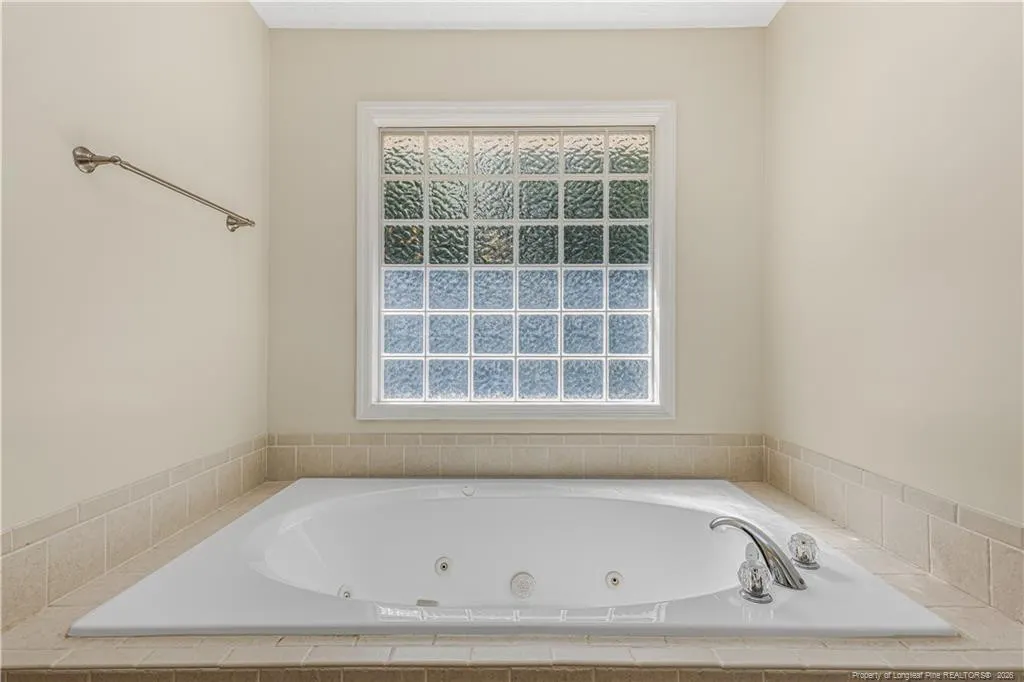
| Interior Amenities | Bathtub/Shower Combination,Ceiling Fan(s),Double Vanity,Entrance Foyer,Separate Shower,Storage,Walk-In Shower,Whirlpool Tub,Other,See Remarks |
|---|---|
| Basement | Crawl Space |
| Flooring | Carpet,Hardwood,Tile,Vinyl |
| Total Fireplaces | 1 |
| Fireplace Features | Gas Log |
| Air Conditioning Y/N | true |
| Heating Y/N | true |
| Fireplace Y/N | true |
| Half Baths | 1 |
| Laundry Features | Inside,Main Level,Upper Level |
| Total Bedrooms | 3 |
| Total Baths | 3 |
Exterior Features
| Exterior Amenities | Other |
|---|---|
| Parking Features | Attached |
| Lot Features | Interior Lot,Partially Cleared,Wooded |
| Lot Size Area | 0.34 |
| Building Area Total | 2193 |
| Lot Size Acres | 0.34 |
| Road Surface Type | Paved |
Amenities
- Foreclosure
- Views
- Short Sale
- New Construction
- Adult 55+
- Lease To Own
- No HOA Fees
- Furnished
- Primary On Main
- Air Conditioning
- Seller Finance
- Green
- Fixer Upper
- Horse
- Golf
- Fireplace
- Deck
- Garage
- Basement
- Pool
Property vs Single Family Average in 28311
Price
Year Built

 All information deemed reliable but not guaranteed. All properties are subject to prior sale, change or withdrawal. Neither listing broker(s) or information provider(s) shall be responsible for any typographical errors, misinformation, misprints and shall be held totally harmless. Listing(s) information is provided for consumer's personal, non-commercial use and may not be used for any purpose other than to identify prospective properties consumers may be interested in purchasing. The data relating
