
New Construction


Address
3836 Hatteras (lot 12) Drive, Eastover, NC
Price
$ 329,999
Property Attributes
- MLS#LP762356
- TypeSingle Family
- Listing Status Pending
- CountyCumberland
- CityEastover
- AreaCumberland
- NeighborhoodBaywood Preserve
- Zip28312
- StyleRanch
- Year Built2026
- Price$ 329,999
- Bedrooms3
- Full Bathrooms2
- Half Bathrooms0
- Sqr Footage1787
- Lot Size0.71 Acres
Data Source:
Triangle MLS (TMLS)
Property Description
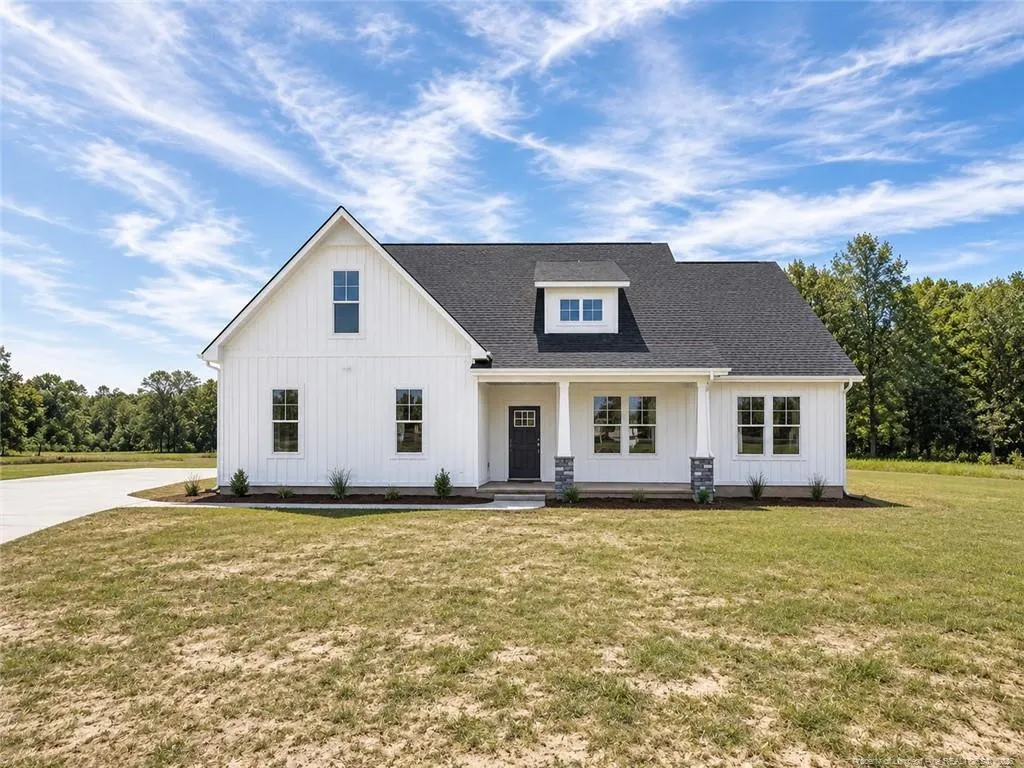
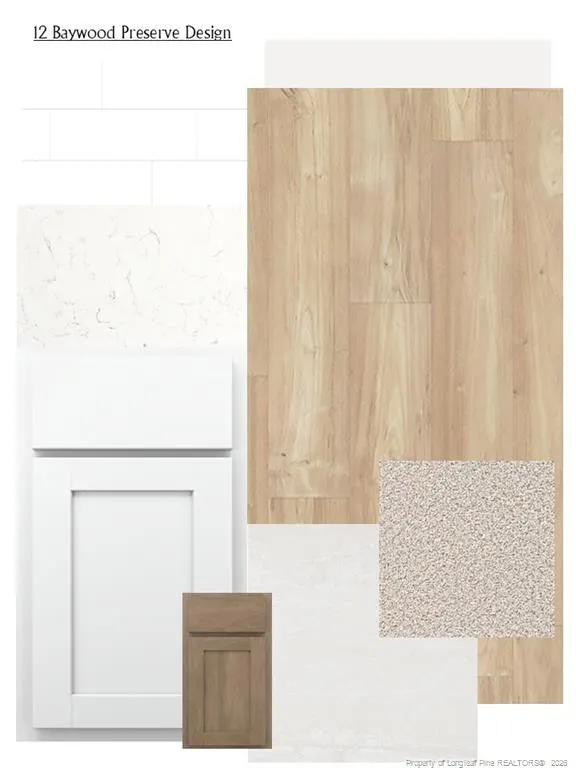
The Sanford XL, built by Furr Construction, is now underway! This ranch-style home sits on a spacious 0.71-acre lot and offers three bedrooms, two bathrooms, and a finished bonus room. The split floor plan places two guest bedrooms on one side of the home with a shared bathroom featuring a dual vanity and tub/shower combination. The private primary suite includes a spacious walk-in closet, dual vanity, and standalone shower. The kitchen offers abundant countertop space, generous cabinet storage, a center island, and an adjoining breakfast nook. Enjoy comfortable single-level living with the added flexibility of a finished bonus room!Under Construction. Alpha Mortgage Preferred Lender.
| Price History | |
|---|---|
| 8/13/2026 | Listed $329,999 |
General Features
| Sewer | Septic Tank |
|---|---|
| Heating | Heat Pump |
| Appliances | Dishwasher,Microwave,Range |
| HOA Fee | 250 |
| Garage Spaces | 2 |
| Patio/Porch Features | Covered,Front Porch |
| Architectural Style | Ranch |
| Year Built | 2026 |
| Property Subtype | Single Family Residence |
| Community Features | Street Lights |
| Assoc Fee Paid Per | Annually |
| County | Cumberland |
| New Construction | true |
| Property Type | Residential |
| HOA | true |
| Attached Garage | true |
| Subdivision Name | Baywood Preserve |
| Garage Y/N | true |
| Total Rooms | 6 |
| Full Baths | 2 |
| Status | Pending |
| Directions | Brand new community at the corner of James Dail Road and Baywood Road. 2453 James Dail Road. Eastover is an existing home that will get you close to the new community. |
| City | Eastover |
| Lot Size Units | Square Feet |
| Lot Size Square Feet | 30927.6 |
| Carport Y/N | false |
| Building Area Units | Square Feet |
| Living Area Units | Square Feet |
| Standard Status | Pending |
Interior Features
| Interior Amenities | Ceiling Fan(s),Double Vanity,Entrance Foyer,Granite Counters,Kitchen Island,Walk-In Closet(s) |
|---|---|
| Flooring | Carpet,Hardwood,Tile,Vinyl |
| Total Fireplaces | 1 |
| Fireplace Features | Electric |
| Air Conditioning Y/N | true |
| Heating Y/N | true |
| Fireplace Y/N | true |
| Laundry Features | Main Level |
| Total Bedrooms | 3 |
| Below Grade Finished Area Unit Type | Square Feet |
| Above Grade Finished Area Unit Type | Square Feet |
| Total Baths | 2 |
Exterior Features
| Parking Features | Attached |
|---|---|
| Lot Features | Cleared |
| Lot Size Area | 30927.6 |
| Building Area Total | 1787 |
| Lot Size Acres | 0.71 |
| Road Surface Type | Paved |
Amenities
- Foreclosure
- Views
- Short Sale
- New Construction
- Adult 55+
- Lease To Own
- No HOA Fees
- Furnished
- Primary On Main
- Air Conditioning
- Seller Finance
- Green
- Fixer Upper
- Horse
- Golf
- Fireplace
- Deck
- Garage
- Basement
- Pool
Property vs Single Family Average in 28312
Price
Year Built

 All information deemed reliable but not guaranteed. All properties are subject to prior sale, change or withdrawal. Neither listing broker(s) or information provider(s) shall be responsible for any typographical errors, misinformation, misprints and shall be held totally harmless. Listing(s) information is provided for consumer's personal, non-commercial use and may not be used for any purpose other than to identify prospective properties consumers may be interested in purchasing. The data relating
