
Waterfront - New Construction

Address
335 Crosscut Lane, Littleton, NC
Price
$ 2,500,000
Property Attributes
- MLS#142644
- TypeSingle Family
- Listing Status Active
- CountyHALIFAX - NC
- CityLittleton
- AreaLittleton-Lake Gaston - NC
- NeighborhoodCross Cut
- Zip27850
- Style
- Year Built2026
- Price$ 2,500,000
- Bedrooms5
- Full Bathrooms6
- Half Bathrooms1
- Sqr Footage4293
- Lot Size0.49 Acres
Data Source:
Roanoke Valley Lake Gaston Board of REALTORS®
Property Description
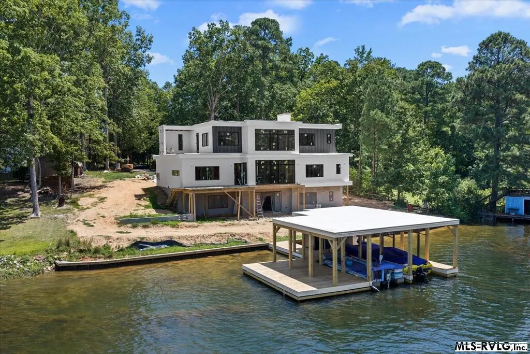
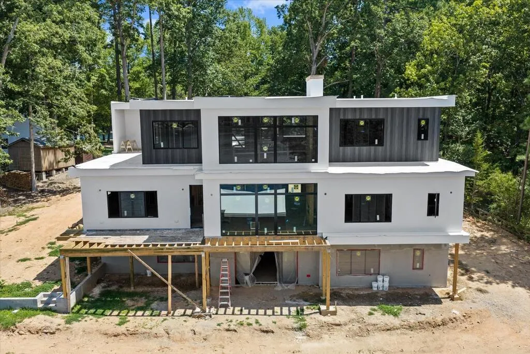
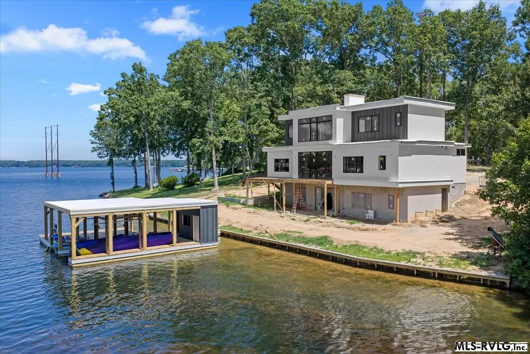
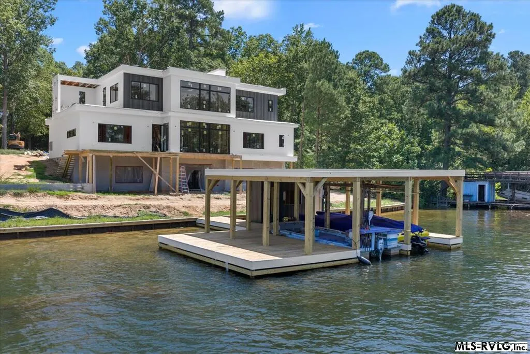
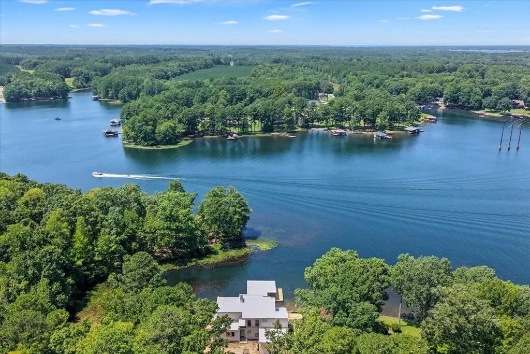
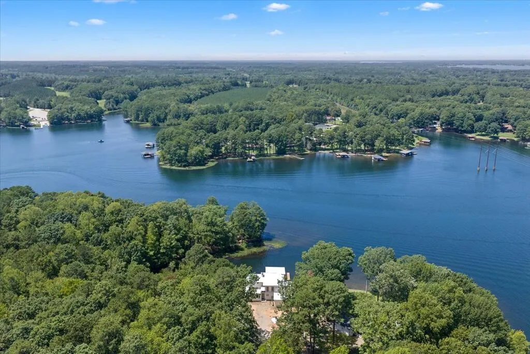
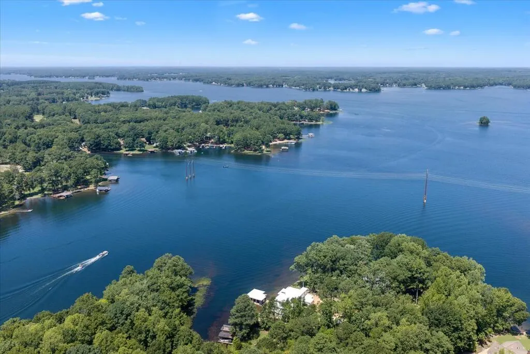
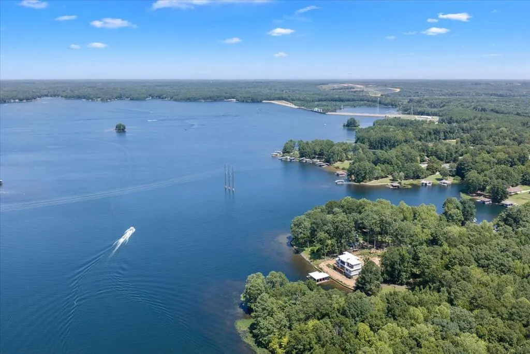
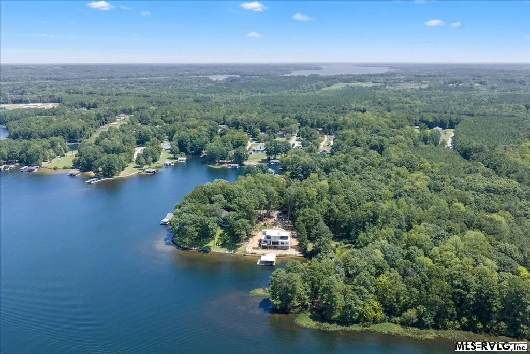
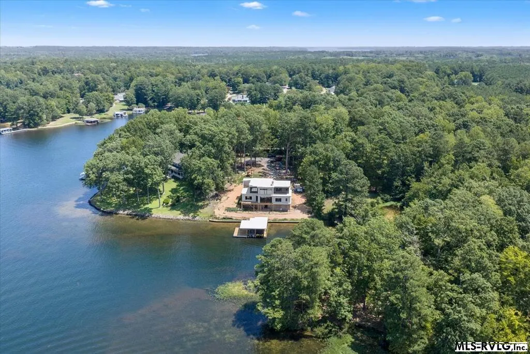
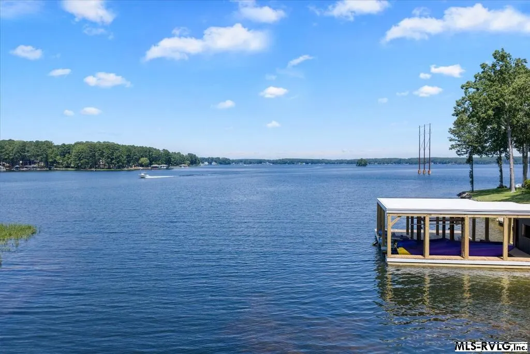
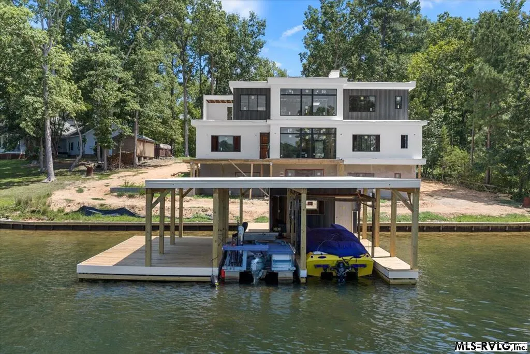
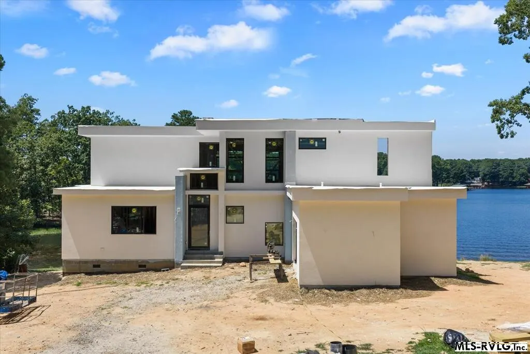
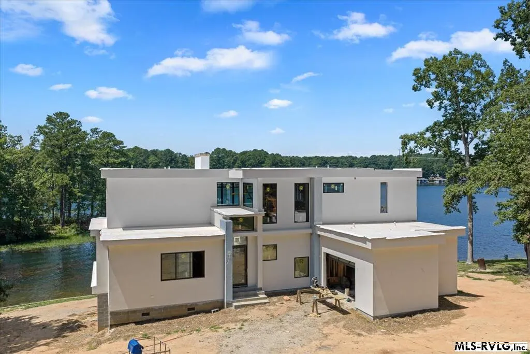
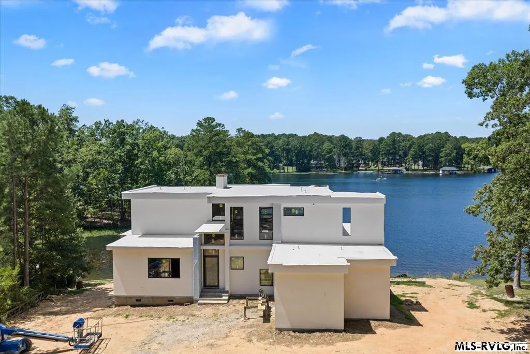
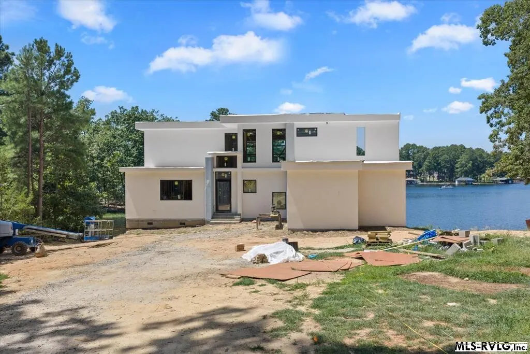
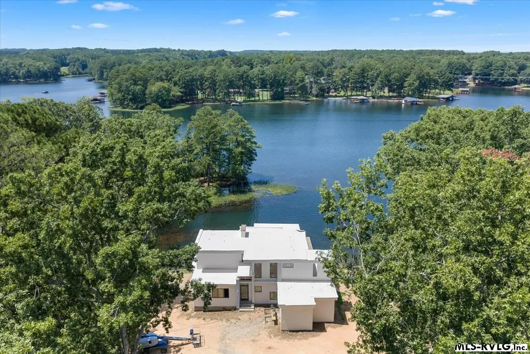
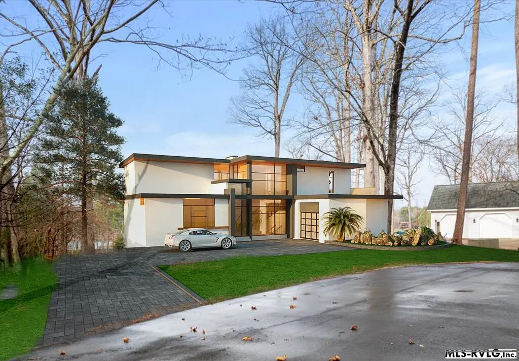
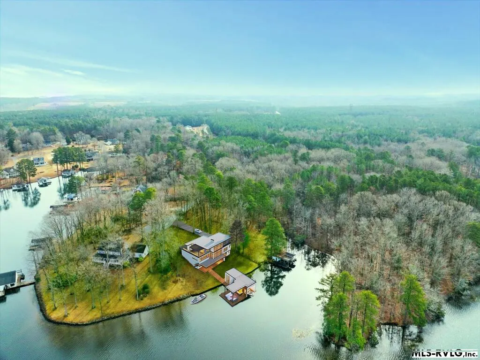
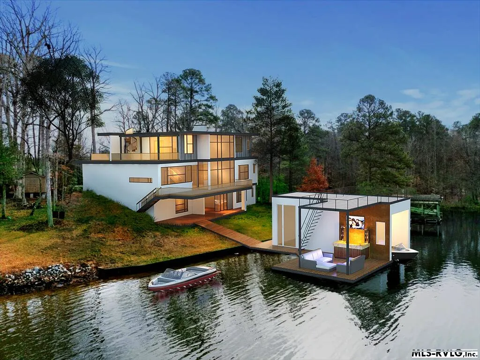
Modern Lake Gaston Waterfront Retreat â New Construction Experience contemporary lakefront living at its finest in this stunning new construction 5-bedroom, 6.5-bath home located in the desirable CrossCut Subdivision on Lake Gaston. Designed to take full advantage of its waterfront setting, this distinctive residence combines striking modern architecture with expansive glass, open living spaces, and exceptional indoor-outdoor connectivity. The multi-level design offers a dramatic yet comfortable living experience, with walls of windows showcasing beautiful lake views and filling the home with natural light. The thoughtfully designed floor plan provides plenty of space for family and guests, while the generous bedroom and bath count offers privacy and flexibility for lake weekends, entertaining, or full-time living. Outdoor living is truly a highlight, with multiple levels of decks and terraces creating numerous spaces to relax, entertain, and enjoy the peaceful surroundings. The elevated design provides spectacular opportunities to take in the water views from throughout the home. Adding to the property's appeal is the unique detached waterfront structure, designed as an extension of the home's entertaining space. Featuring an open-air living area, rooftop terrace, and direct access to the water, this versatile space is perfect for gathering with family and friends and enjoying everything Lake Gaston has to offer. With its bold architectural style, impressive scale, abundant windows, and exceptional waterfront setting, this home is destined to be a one-of-a-kind Lake Gaston retreat. New construction, modern design, and waterfront living come together in this extraordinary Cross Cut property. Call for property specifications, finishes, waterfront details.
| Elementary School | Middle School | High School |
|---|---|---|
| Halifax County Elementary School | Halifax County Middle School | Halifax County High School |
| Price History | |
|---|---|
| 8/14/2026 | Listed $2,500,000 |
General Features
| Sewer | Septic Tank |
|---|---|
| Construction | Site Built |
| Heating | Forced Warm Air,Heat Pump |
| Cooling | Central |
| Roof | Other |
| Appliances | Refrigerator,Dishwasher,Range/Oven-Gas |
| Water | Public |
| Fireplaces | Living Room |
| Zoning | Residential |
| Status | Active |
| Full Baths | 6 |
| Half Baths | 1 |
| Year Built | 2026 |
| Subdivision | Cross Cut |
| Style | Other-See Remarks |
| County | Halifax,NC |
| Rooms | 19 |
| HOA Mandatory | 1 |
| Status | Active |
| Area | Littleton/Lake Gaston,NC |
| Misc Info | Restricted |
| Virtual Tour | https://tour.usamls.net/335-Cross-cut-Lane-Littleton-NC-27850/unbranded |
| High School | Halifax County |
| City | Littleton |
| Listing Type | Residential/Vacation |
| Elementary School | Halifax County |
| Middle School | Halifax County |
| ListingAgentFirstName | Kathryn Strickland |
| ListingAgentLastName | Wrenn |
| Sale Type | Standard |
Interior Features
| Interior Amenities | Walk-in Closet(s),Washer &/or Dryer Hookup,Open Foyer,Garage Door Opener |
|---|---|
| Basement | Full,Finished,Walkout |
| Flooring | Tile,Luxury Vinyl Plank |
| Beds | 5 |
Exterior Features
| Sewer Type | Septic |
|---|---|
| Exterior | Other |
| Foundation | Combination |
| Exterior Amenities | Paved Road |
| Waterfront | 1 |
| Porch | Deck |
| Fencing | None |
| Waterfront | Lake Gaston |
| Garage/Carport | Single Attached Garage |
| Lot | 2 |
| Appx Acreage | 0.49 |
| Views | Cove to Main View |
Amenities
- Foreclosure
- Views
- Short Sale
- New Construction
- Adult 55+
- Lease To Own
- No HOA Fees
- Furnished
- Primary On Main
- Air Conditioning
- Seller Finance
- Green
- Fixer Upper
- Horse
- Golf
- Fireplace
- Deck
- Garage
- Basement
- Pool
Property vs Single Family Average in 27850
Price
Year Built
Visits
 Copyright 2026 Triangle MLS, Inc. of North Carolina. All rights reserved.
The data relating to real estate for sale on this web site comes in part from the Triangle MLS, Inc. of North Carolina. Real estate listings held by brokerage firms other than NextHome 1st Choice are marked with the Broker Reciprocity logo and detailed information about them includes the name of the listing brokers. Brokers make an effort to deliver accurate information, but buyers should independently verify any information on which they will rely in a transaction. The listing broker shall not be responsible for any typographical errors, misinformation, or misprints, and they shall be held totally harmless from any damages arising from reliance upon this data. This data is provided exclusively for consumer's personal, noncommercial use.
Closed (sold) listings may have been listed and/or sold by a real estate firm other than the firm(s) featured on this website. Closed data is not available until the sale of the property is recorded in the MLS. Home sale data is not an appraisal, CMA, competitive or comparative market analysis, or home valuation of any property.
Listings marked with an icon are provided courtesy of the Triangle MLS, Inc. of North Carolina, Internet Data Exchange Database.
This site is monitored for scraping. Any use of listing data obtained from this web site, other than by a consumer looking to purchase real estate, is prohibited.
This data has been updated as of September 23, 2026 1:47 AM UTC
Copyright 2026 Triangle MLS, Inc. of North Carolina. All rights reserved.
The data relating to real estate for sale on this web site comes in part from the Triangle MLS, Inc. of North Carolina. Real estate listings held by brokerage firms other than NextHome 1st Choice are marked with the Broker Reciprocity logo and detailed information about them includes the name of the listing brokers. Brokers make an effort to deliver accurate information, but buyers should independently verify any information on which they will rely in a transaction. The listing broker shall not be responsible for any typographical errors, misinformation, or misprints, and they shall be held totally harmless from any damages arising from reliance upon this data. This data is provided exclusively for consumer's personal, noncommercial use.
Closed (sold) listings may have been listed and/or sold by a real estate firm other than the firm(s) featured on this website. Closed data is not available until the sale of the property is recorded in the MLS. Home sale data is not an appraisal, CMA, competitive or comparative market analysis, or home valuation of any property.
Listings marked with an icon are provided courtesy of the Triangle MLS, Inc. of North Carolina, Internet Data Exchange Database.
This site is monitored for scraping. Any use of listing data obtained from this web site, other than by a consumer looking to purchase real estate, is prohibited.
This data has been updated as of September 23, 2026 1:47 AM UTC
 All information deemed reliable but not guaranteed. All properties are subject to prior sale, change or withdrawal. Neither listing broker(s) or information provider(s) shall be responsible for any typographical errors, misinformation, misprints and shall be held totally harmless. Listing(s) information is provided for consumer's personal, non-commercial use and may not be used for any purpose other than to identify prospective properties consumers may be interested in purchasing. The data relating
