
Price Reduction - Views
Address
817 Edgeware Way, Wake Forest, NC
Price
$ 469,900
Property Attributes
- MLS#10182246
- TypeSingle Family
- Listing Status Active
- CountyFranklin
- CityWake Forest
- NeighborhoodRichland Hills
- Zip27587
- StyleTraditional, Transitional
- Year Built2011
- Price$ 469,900
- Bedrooms5
- Full Bathrooms2
- Half Bathrooms1
- Sqr Footage3118
- Lot Size0.24 Acres
Data Source:
Triangle MLS (TMLS)
Property Description
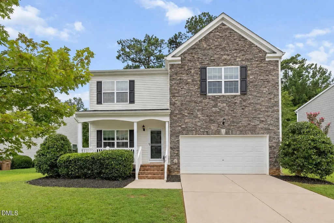
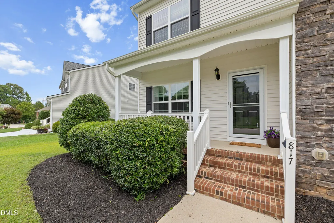
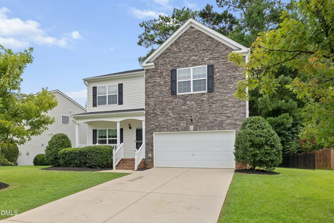
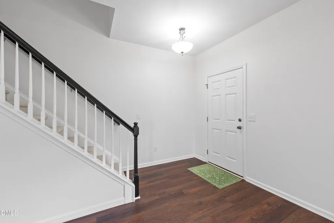
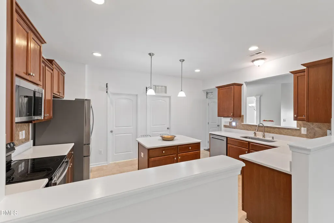
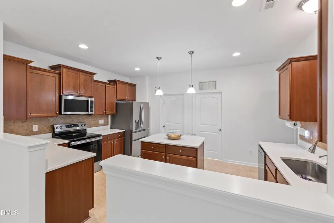
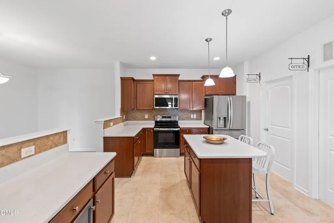
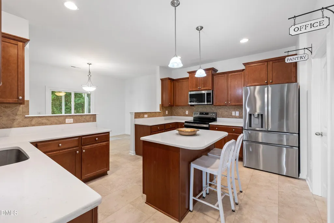
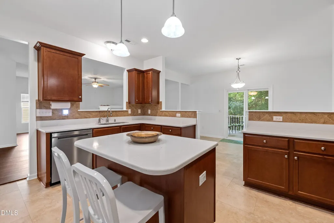
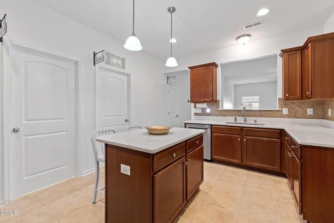
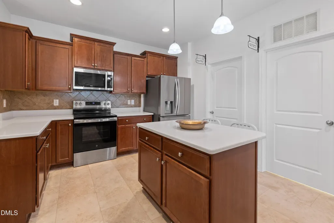
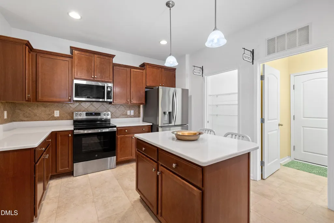
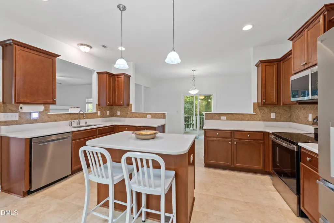
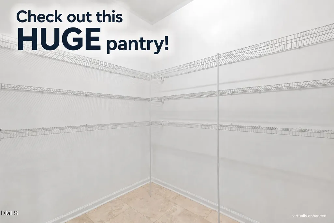
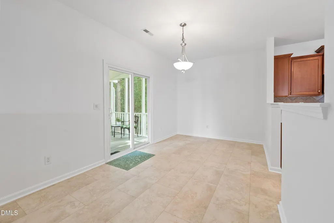
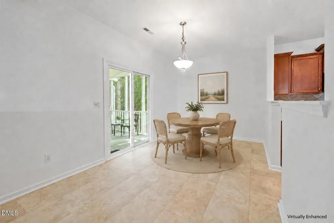
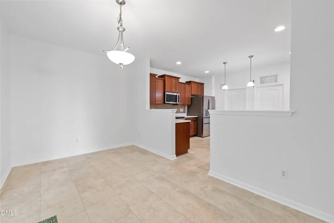
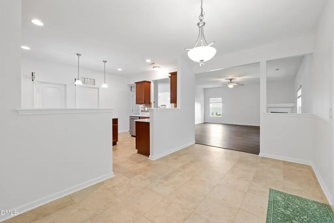
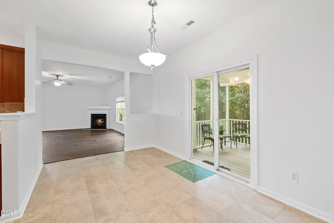
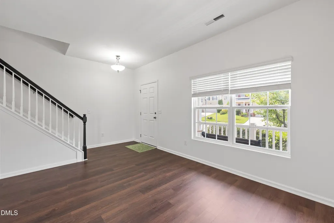
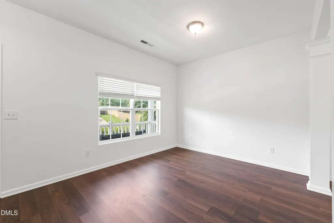
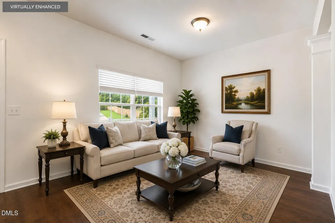
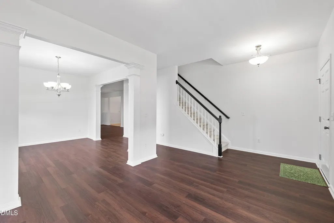
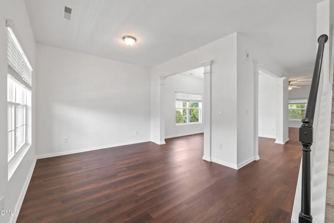
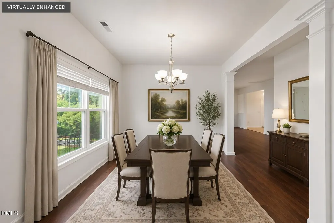
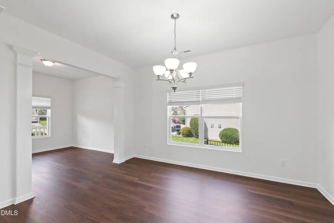
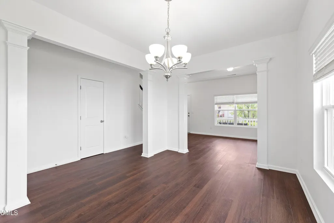
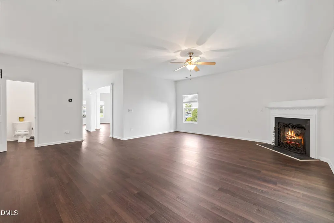
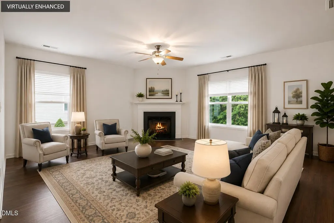
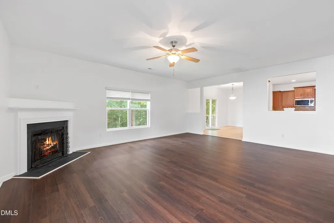
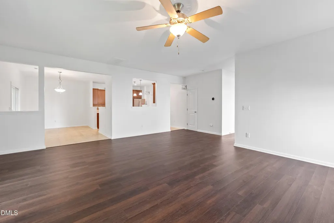
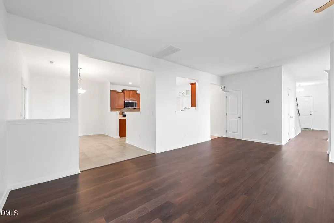
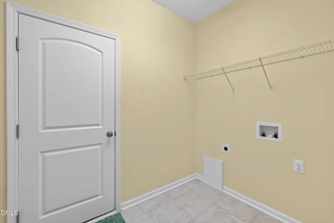
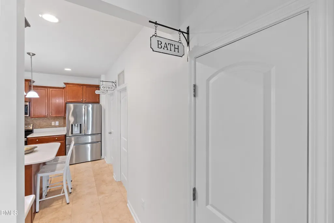
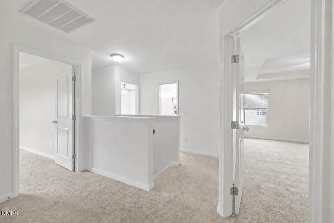
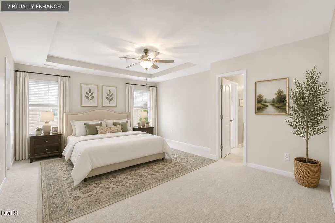
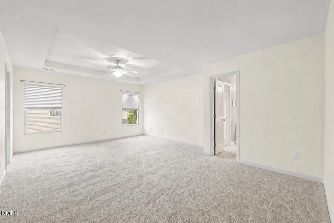
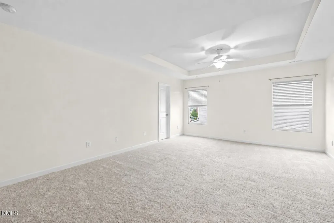
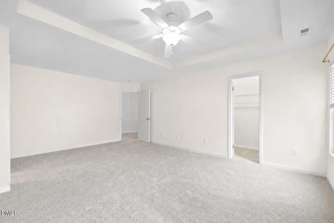
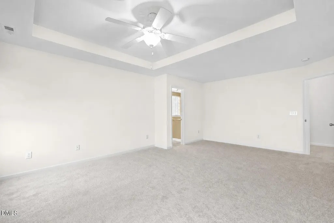
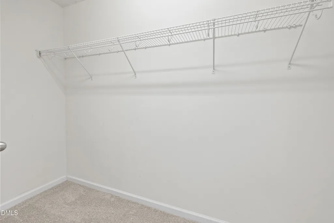
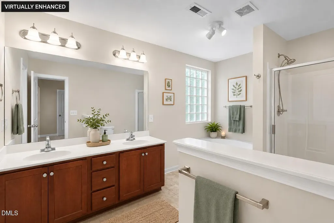
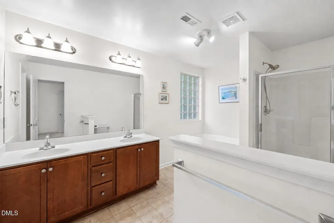
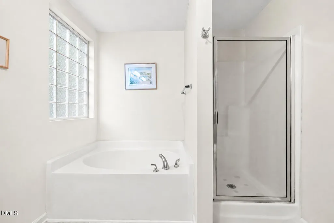
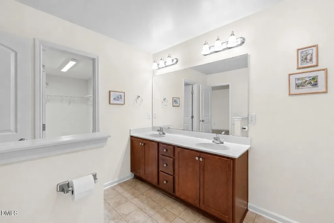
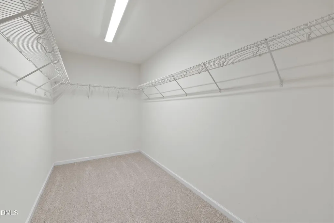
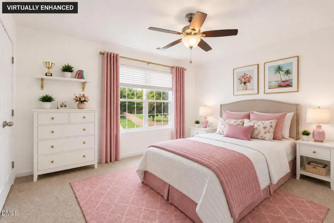
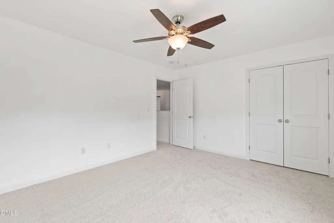
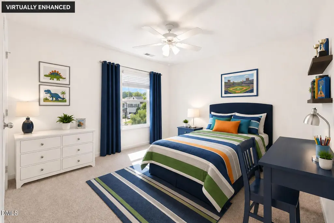
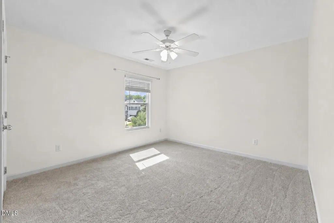
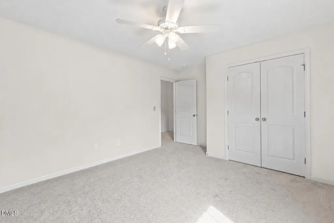
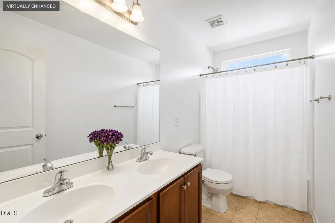
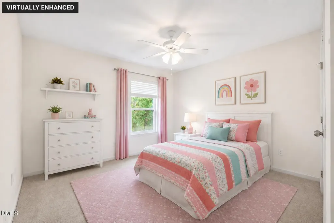
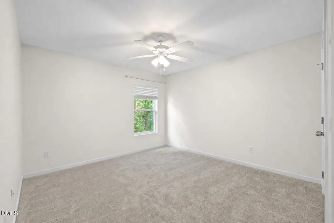
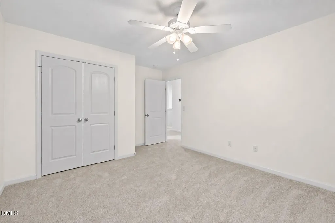
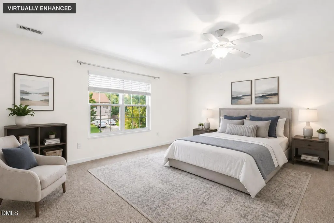
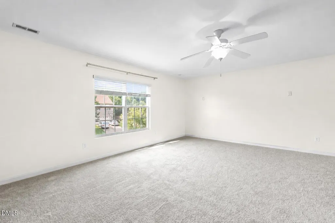
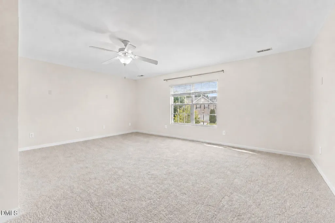
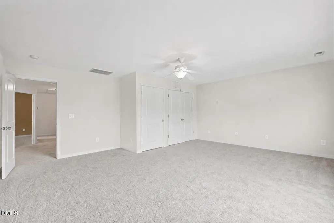
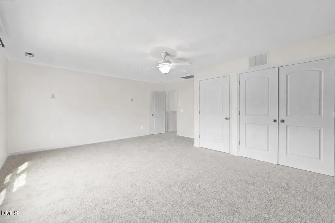
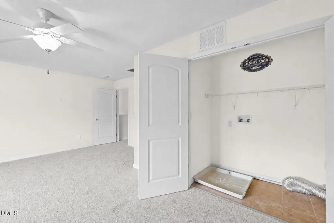
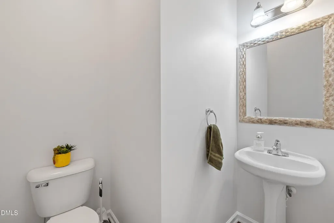
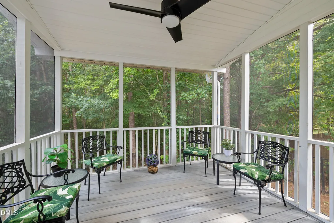
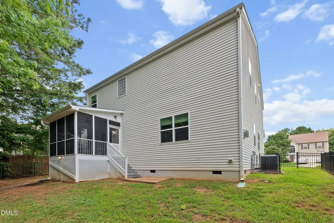
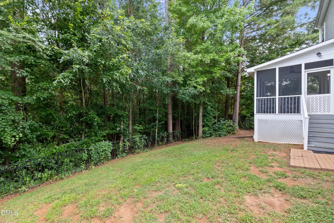
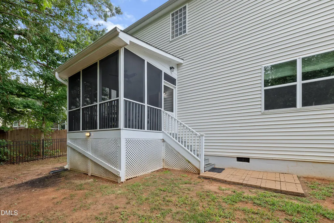
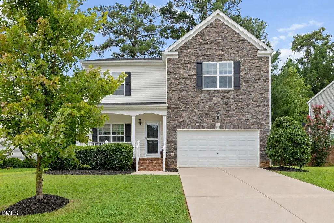
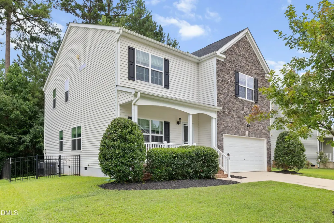
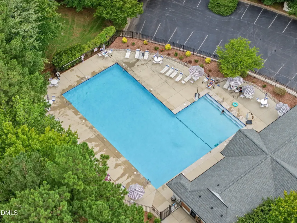
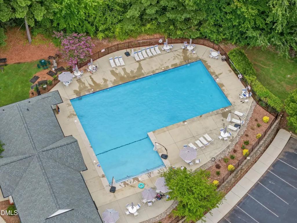
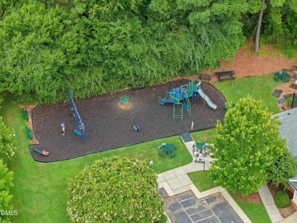
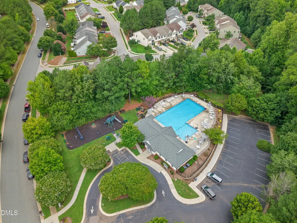
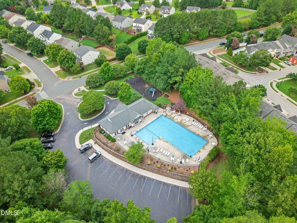
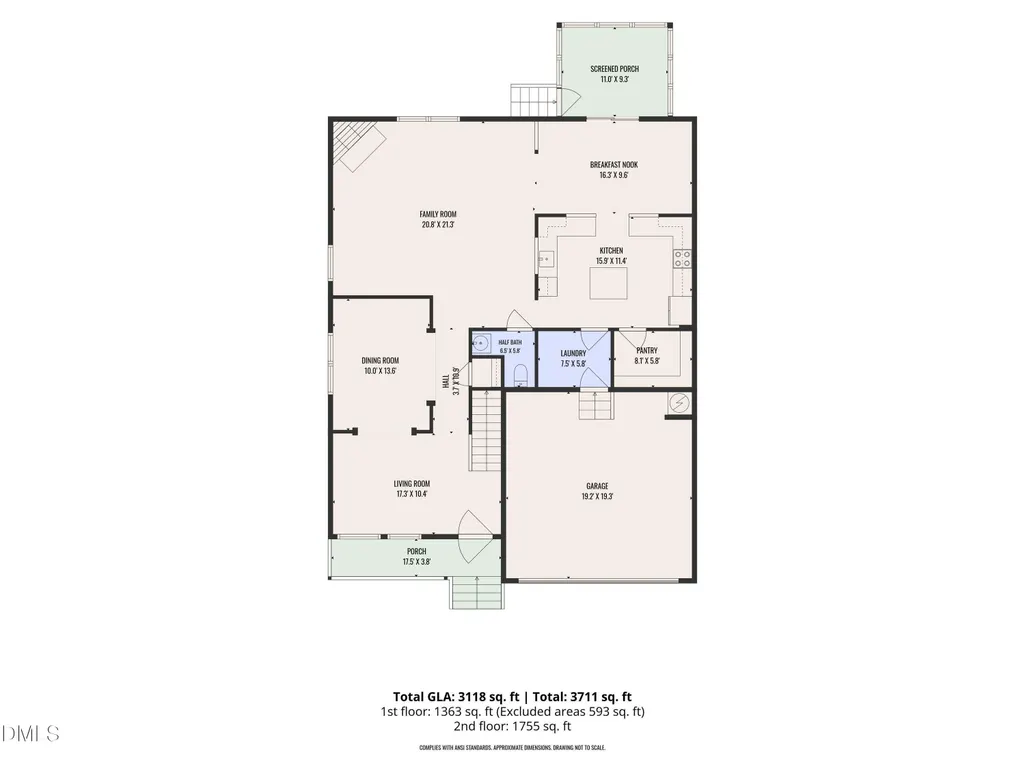
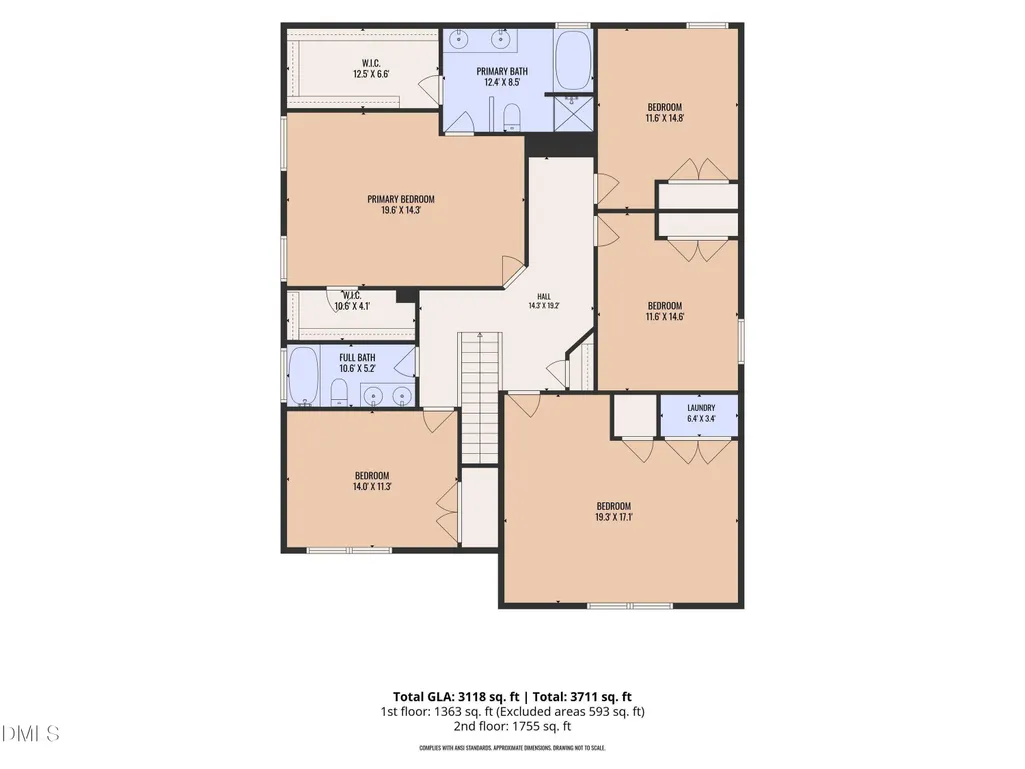
FRESH NEW PRICE CREATES INCREDIBLE VALUE AND BUYING POTENTIAL! Recently painted throughout the main level, staircase, and every room upstairs, this updated 5-bedroom home offers more than 3,100 square feet, a screened porch, and a private, fully fenced backyard in Richland Hills. Major improvements include a new roof with 5-year workmanship warranty and dual-zone HVAC systems (2024); crawl space sheeting, stainless steel kitchen appliances, quartz countertops, and kitchen flooring (2025); plus luxury vinyl plank flooring, new carpet, and interior paint (2026). The spacious two-story floor plan offers plenty of flexibility. Off the foyer, the formal living room works well as an office or flex space, while the formal dining room is ready for gatherings and entertaining. The updated kitchen features quartz countertops, a center island with breakfast bar, stainless steel appliances, sunny breakfast area, and oversized walk-in pantry. The kitchen opens to the family room with a gas-log fireplace. Upstairs, the primary suite features a tray ceiling, two walk-in closets, and private bath with dual vanities, soaking tub, and separate walk-in shower. Three secondary bedrooms share a full hall bath. The fifth bedroom/bonus room includes a laundry closet and offers flexibility as a guest suite, media room, playroom, office, or private retreat. Enjoy the screened porch overlooking the fully fenced backyard with steel picket fencing. The 0.24-acre lot offers space for grilling, recreation, and outdoor enjoyment. Natural gas water heater installed in 2019. Richland Hills amenities include a community pool, clubhouse, playground, picnic area, sidewalks, and mature landscaping. Conveniently located in Franklin County near Wake Forest shopping and dining with easy access to the US-1 corridor. Currently zoned for Youngsville Elementary, Cedar Creek Middle, and Franklinton High School.
| Elementary School | Middle School | High School |
|---|---|---|
| Franklin - Youngsville Elementary Elementary School | Franklin - Cedar Creek Middle Middle School | Franklin - Franklinton High High School |
| Price History | |
|---|---|
| 8/28/2026 | Listed $479,900 |
| 9/23/2026 | 2$469,900 |
General Features
| Sewer | Public Sewer |
|---|---|
| Heating | Forced Air,Natural Gas,Zoned,None |
| Cooling | Ceiling Fan(s),Central Air,Zoned |
| Roof | Shingle |
| Appliances | Dishwasher,Electric Range,Free-Standing Electric Range,Free-Standing Range,Free-Standing Refrigerator,Microwave,Range,Refrigerator,Stainless Steel Appliance(s) |
| HOA Fee | 139 |
| Garage Spaces | 2 |
| Association Fee Includes | None |
| Patio/Porch Features | Covered,Enclosed,Front Porch,Porch,Rear Porch,Screened |
| Architectural Style | Traditional,Transitional |
| Construction Materials | Vinyl Siding |
| Year Built | 2011 |
| View | Trees/Woods |
| Stories Count | 2 |
| Levels | Two |
| Property Subtype | Single Family Residence |
| Community Features | Clubhouse,Playground,Pool,Suburban |
| Assoc Fee Paid Per | Quarterly |
| County | Franklin |
| New Construction | false |
| Property Type | Residential |
| HOA | true |
| Attached Garage | true |
| Subdivision Name | Richland Hills |
| Garage Y/N | true |
| Total Rooms | 11 |
| Full Baths | 2 |
| Status | Active |
| Directions | From US-1 N/Capital Blvd. Turn right onto Wall Rd. Turn left onto Richland Hills Ave. At the traffic circle, take the 1st exit onto Marbank St. Turn left onto Edgeware Way |
| High School | Franklin - Franklinton High |
| City | Wake Forest |
| Senior Community Y/N | false |
| Lot Size Units | Acres |
| Lot Size Square Feet | 10454 |
| Elementary School | Franklin - Youngsville Elementary |
| Tax Annual Amount | 4339.01 |
| Middle/Junior High School | Franklin - Cedar Creek Middle |
| Virtual Tour | https://my.matterport.com/show/?m=aCDNs8uMRc8 |
| Structure Type | House |
| Standard Status | Active |
Interior Features
| Interior Amenities | Bathtub/Shower Combination,Breakfast Bar,Ceiling Fan(s),Chandelier,Double Vanity,Dual Closets,Entrance Foyer,Kitchen Island,Open Floorplan,Pantry,Quartz Counters,Recessed Lighting,Separate Shower,Soaking Tub,Stone Counters,Tray Ceiling(s),Walk-In Closet(s),Walk-In Shower |
|---|---|
| Flooring | Carpet,Luxury Vinyl,Tile |
| Total Fireplaces | 1 |
| Fireplace Features | Family Room,Gas,Gas Log |
| Common Walls | No Common Walls |
| Air Conditioning Y/N | true |
| Heating Y/N | false |
| Fireplace Y/N | true |
| Above Grade Finished Area | 3118 |
| Half Baths | 1 |
| Laundry Features | Electric Dryer Hookup,Inside,Laundry Closet,Laundry Room,Washer Hookup |
| Total Bedrooms | 5 |
| Total Baths | 3 |
Exterior Features
| Exterior Amenities | Fenced Yard,Rain Gutters |
|---|---|
| Fencing | Back Yard |
| Parking Features | Attached,Concrete,Driveway,Garage,Garage Door Opener,Garage Faces Front,Kitchen Level |
| Water Source | Public |
| Lot Size Area | 0.24 |
| Foundation Details | Concrete Perimeter,Crawlspace |
| Building Area Total | 3118 |
| Lot Size Acres | 0.24 |
Amenities
- Foreclosure
- Views
- Short Sale
- New Construction
- Adult 55+
- Lease To Own
- No HOA Fees
- Furnished
- Primary On Main
- Air Conditioning
- Seller Finance
- Green
- Fixer Upper
- Horse
- Golf
- Fireplace
- Deck
- Garage
- Basement
- Pool
Property vs Single Family Average in 27587
Price
Year Built

 All information deemed reliable but not guaranteed. All properties are subject to prior sale, change or withdrawal. Neither listing broker(s) or information provider(s) shall be responsible for any typographical errors, misinformation, misprints and shall be held totally harmless. Listing(s) information is provided for consumer's personal, non-commercial use and may not be used for any purpose other than to identify prospective properties consumers may be interested in purchasing. The data relating
