
Price Reduction
Address
860 Stackhurst Way, Wake Forest, NC
Price
$ 379,999
Property Attributes
- MLS#10187987
- TypeSingle Family
- Listing Status Pending
- CountyFranklin
- CityWake Forest
- NeighborhoodRichland Hills
- Zip27587
- StyleTransitional
- Year Built2003
- Price$ 379,999
- Bedrooms3
- Full Bathrooms2
- Half Bathrooms1
- Sqr Footage2155
- Lot Size0.17 Acres
Data Source:
Triangle MLS (TMLS)
Property Description
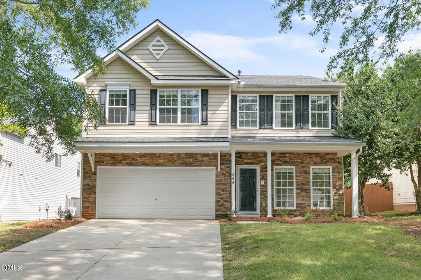
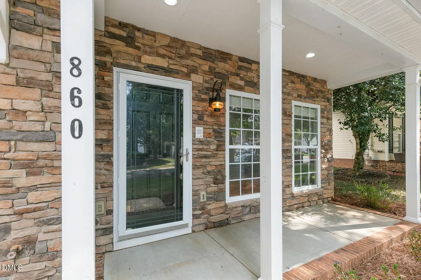
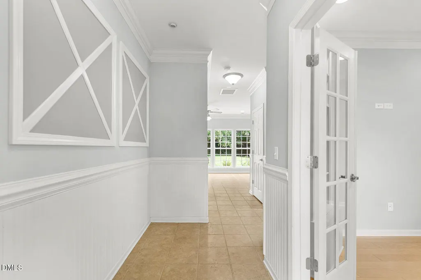
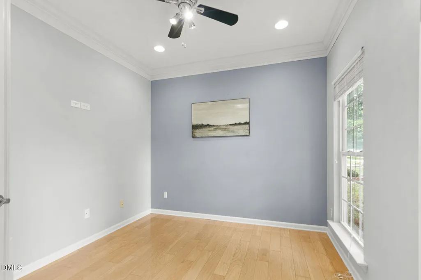
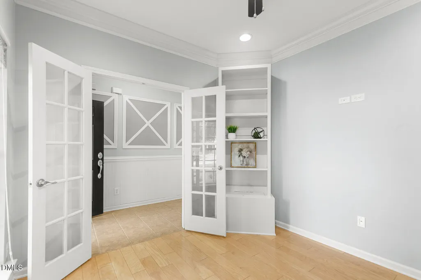
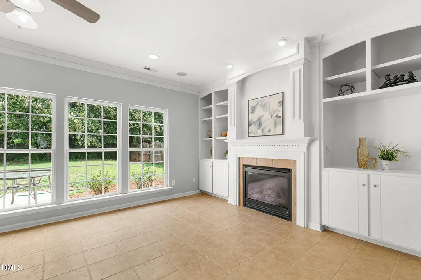
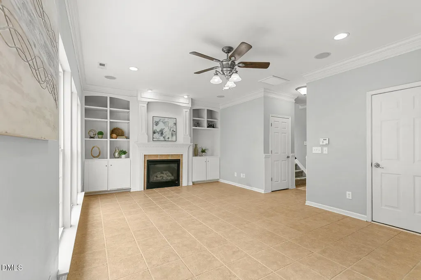
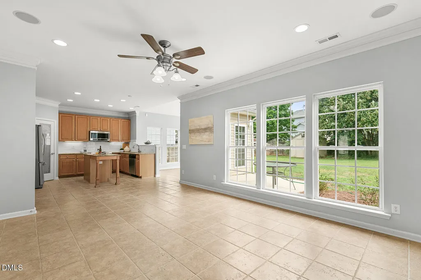
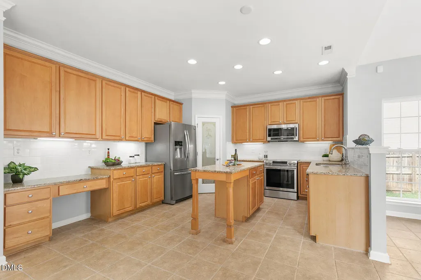
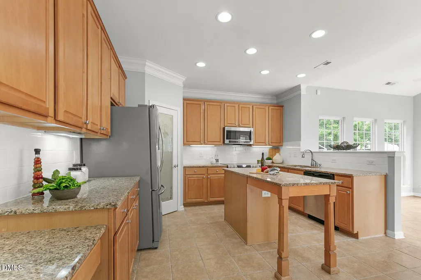
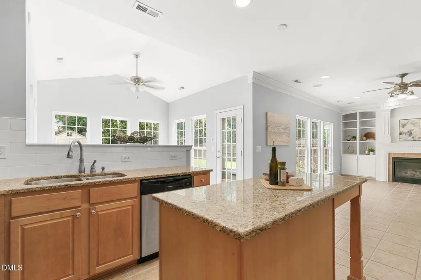
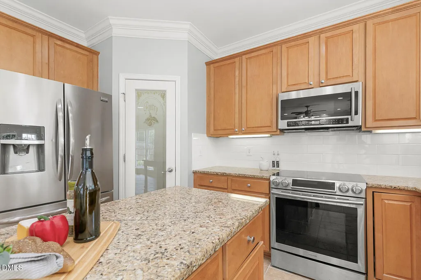
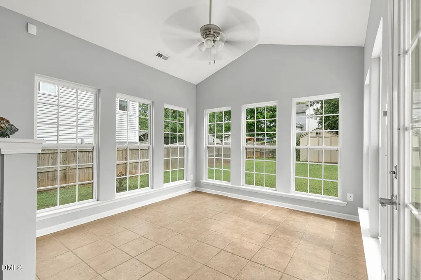
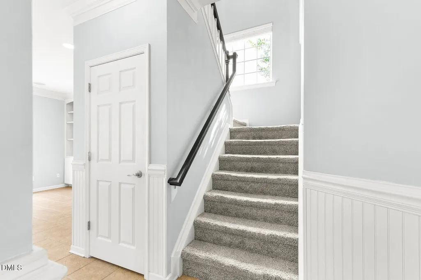
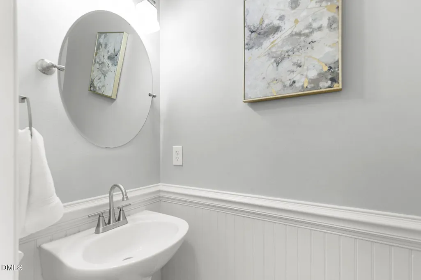
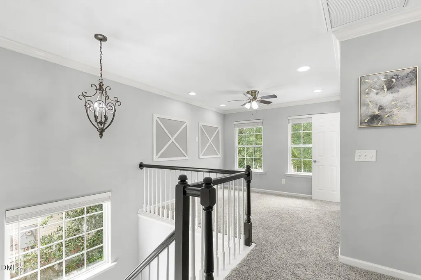
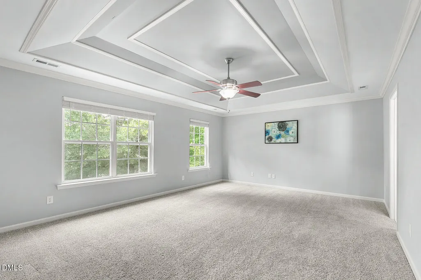
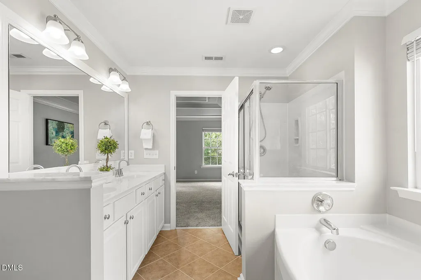
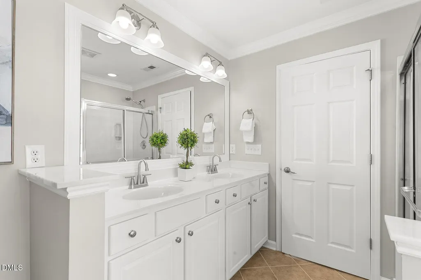
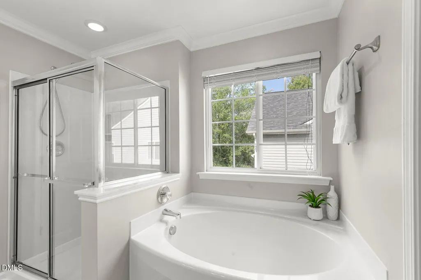
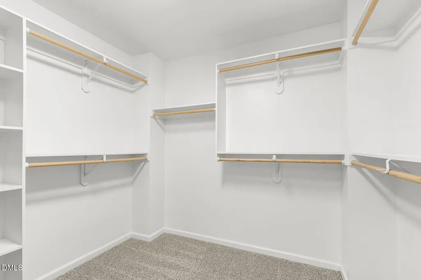
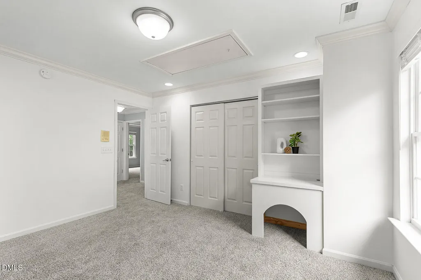
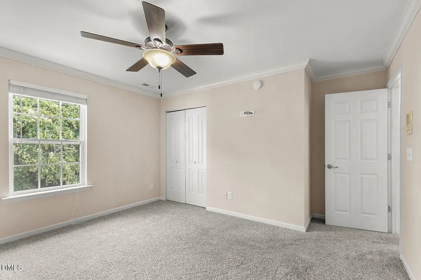
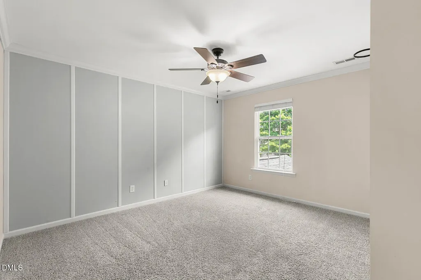
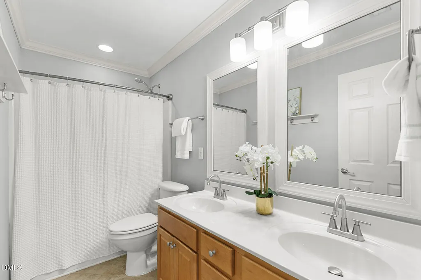
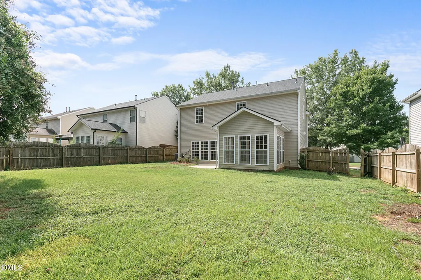
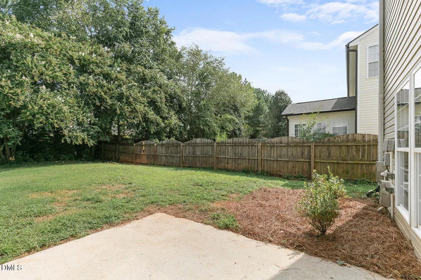
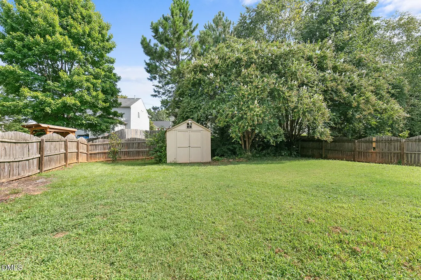
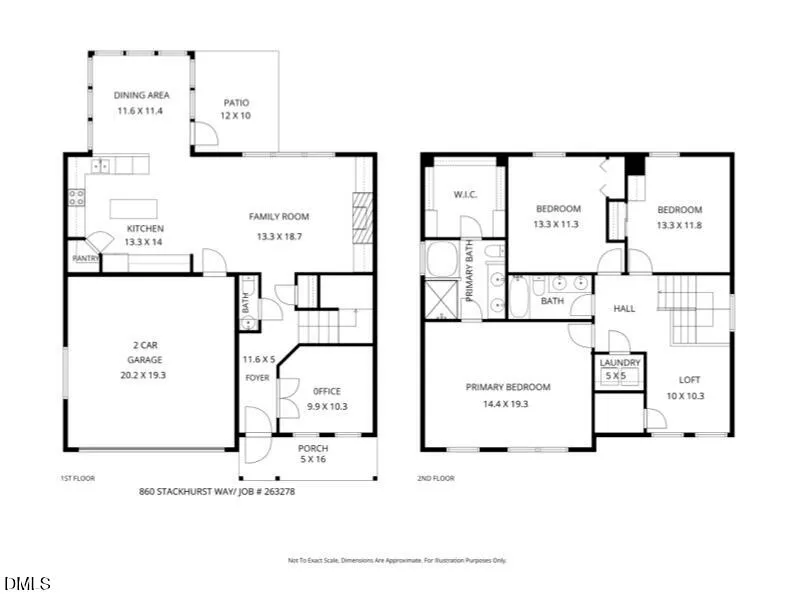
Welcome to this beautifully refreshed Wake Forest home, filled with natural light and ready for its next owners! Featuring 3 bedrooms plus a loft, a first-floor office with French doors, and a fenced backyard with shed. Major updates include a 2025 roof and 2024 HVAC unit. The oversized kitchen boasts abundant cabinetry, a walk-in pantry, SS appliances, and a brand-new tile backsplash and flows effortlessly into the sunny dining area that overlooks the private backyard. The inviting living room has large windows and custom built-ins surround a gas fireplace. Upstairs, the spacious primary suite is a true retreat with a tray ceiling, luxurious en-suite bathroom, and an oversized walk-in closet. Two additional bedrooms, an open loft, and a second full bathroom complete the second floor. Enjoy all that Richland Hills has to offer, including a community pool, clubhouse, sidewalk-lined streets, and HOA-sponsored activities. Best of all, this home offers Franklin County taxes with the convenience of a Wake Forest location!
| Elementary School | Middle School | High School |
|---|---|---|
| Franklin - Youngsville Elementary Elementary School | Franklin - Cedar Creek Middle Middle School | Franklin - Franklinton High High School |
| Price History | |
|---|---|
| 8/21/2026 | Listed $389,000 |
| 9/11/2026 | 2$379,999 |
General Features
| Sewer | Public Sewer |
|---|---|
| Heating | Central,Natural Gas |
| Cooling | Central Air,Electric |
| Roof | Shingle |
| Zoning | RS R10 |
| HOA Fee | 46.33 |
| Garage Spaces | 2 |
| Association Fee Includes | Unknown |
| Architectural Style | Transitional |
| Construction Materials | Block,Vinyl Siding |
| Year Built | 2003 |
| Stories Count | 2 |
| Levels | Two |
| Property Subtype | Single Family Residence |
| Assoc Fee Paid Per | Quarterly |
| County | Franklin |
| New Construction | false |
| Property Type | Residential |
| HOA | true |
| Attached Garage | true |
| Subdivision Name | Richland Hills |
| Garage Y/N | true |
| Other Structures | Shed(s) |
| Total Rooms | 8 |
| Full Baths | 2 |
| Status | Pending |
| Directions | GPS friendly address - From I-540 E, take Rte 1 N. Turn right onto Wall Rd, left onto Richland Hills Ave. At roundabout, take 2nd exit onto Stackhurst Way. |
| High School | Franklin - Franklinton High |
| City | Wake Forest |
| Senior Community Y/N | false |
| Lot Size Units | Acres |
| Lot Size Square Feet | 7405 |
| Elementary School | Franklin - Youngsville Elementary |
| Tax Annual Amount | 3345.1 |
| Middle/Junior High School | Franklin - Cedar Creek Middle |
| Structure Type | House,Site Built |
| Standard Status | Pending |
Interior Features
| Flooring | Carpet,Ceramic Tile,Vinyl,Other |
|---|---|
| Total Fireplaces | 1 |
| Air Conditioning Y/N | true |
| Heating Y/N | true |
| Fireplace Y/N | true |
| Above Grade Finished Area | 2155 |
| Half Baths | 1 |
| Total Bedrooms | 3 |
| Total Baths | 3 |
Exterior Features
| Fencing | Privacy,Wood |
|---|---|
| Parking Features | Driveway |
| Water Source | Public |
| Lot Size Area | 0.17 |
| Foundation Details | Slab |
| Building Area Total | 2155 |
| Lot Size Acres | 0.17 |
| Road Surface Type | Paved |
Amenities
- Foreclosure
- Views
- Short Sale
- New Construction
- Adult 55+
- Lease To Own
- No HOA Fees
- Furnished
- Primary On Main
- Air Conditioning
- Seller Finance
- Green
- Fixer Upper
- Horse
- Golf
- Fireplace
- Deck
- Garage
- Basement
- Pool
Property vs Single Family Average in 27587
Price
Year Built

 All information deemed reliable but not guaranteed. All properties are subject to prior sale, change or withdrawal. Neither listing broker(s) or information provider(s) shall be responsible for any typographical errors, misinformation, misprints and shall be held totally harmless. Listing(s) information is provided for consumer's personal, non-commercial use and may not be used for any purpose other than to identify prospective properties consumers may be interested in purchasing. The data relating
