
Waterfront - New Construction

Address
150 Portside, Bracey, VA
Price
$ 799,000
Property Attributes
- MLS#141861
- TypeSingle Family
- Listing Status Active
- CountyMECKLENBURG
- CityBracey
- AreaBracey-Lake Gaston - VA
- NeighborhoodPortside
- Zip23919
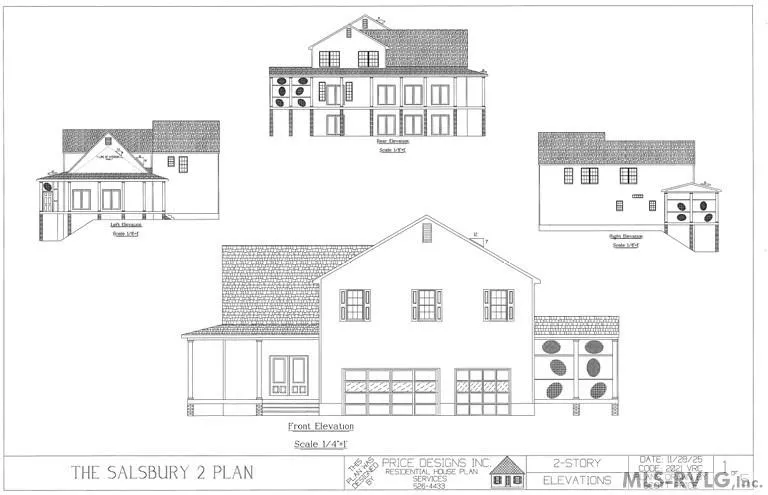
- Style2 Story,Traditional
- Year Built2026
- Taxes$ 4052
- Price$ 799,000
- Bedrooms4
- Full Bathrooms3
- Half Bathrooms1
- Sqr Footage3086
- Lot Size1.48 Acres
Data Source:
Roanoke Valley Lake Gaston Board of REALTORS®
Property Description
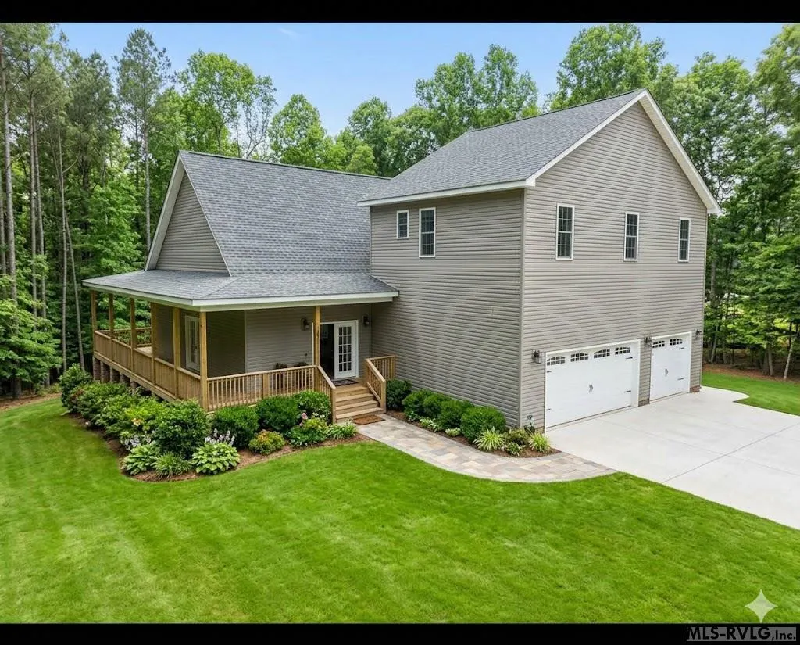
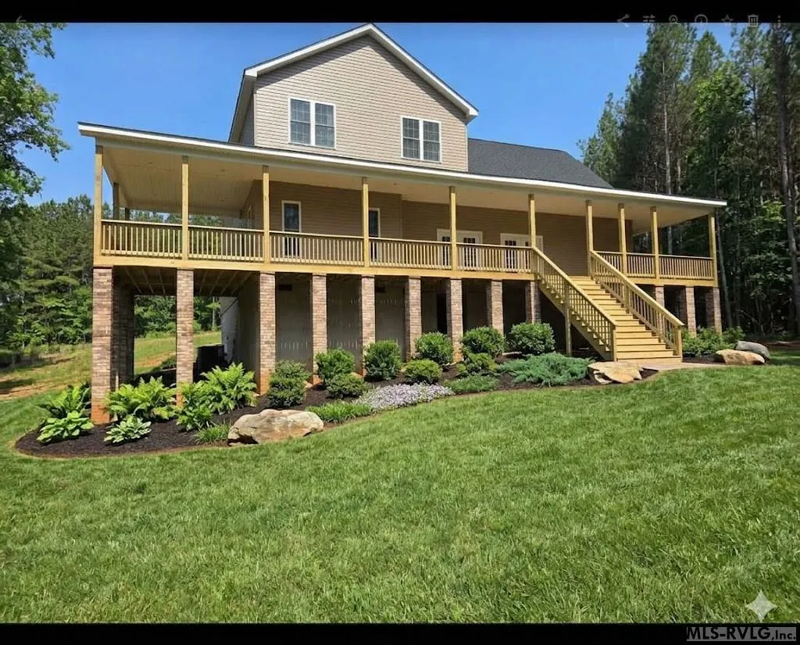
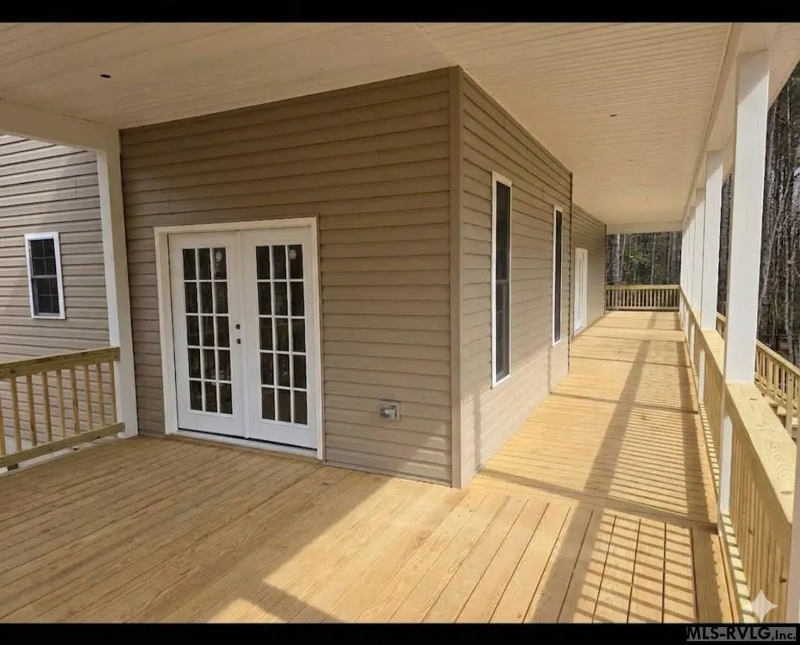
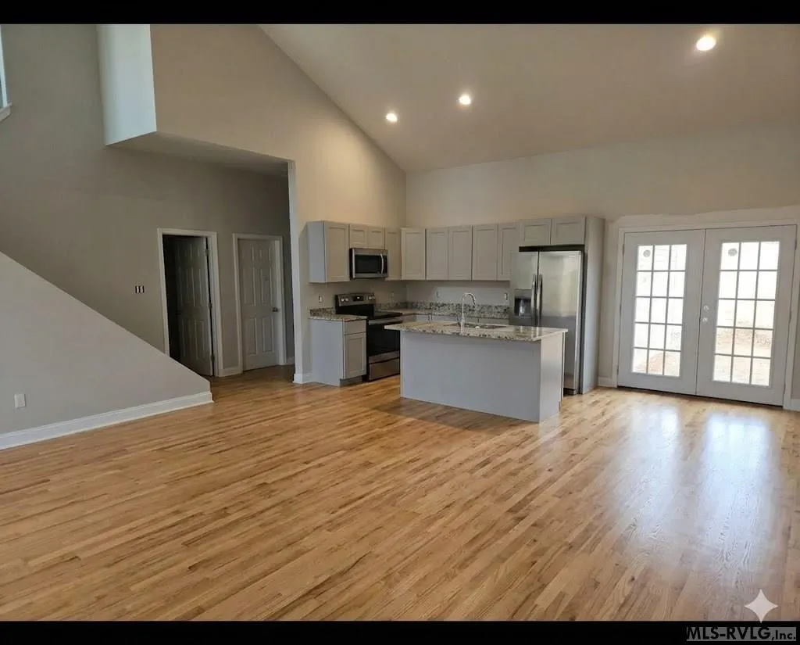
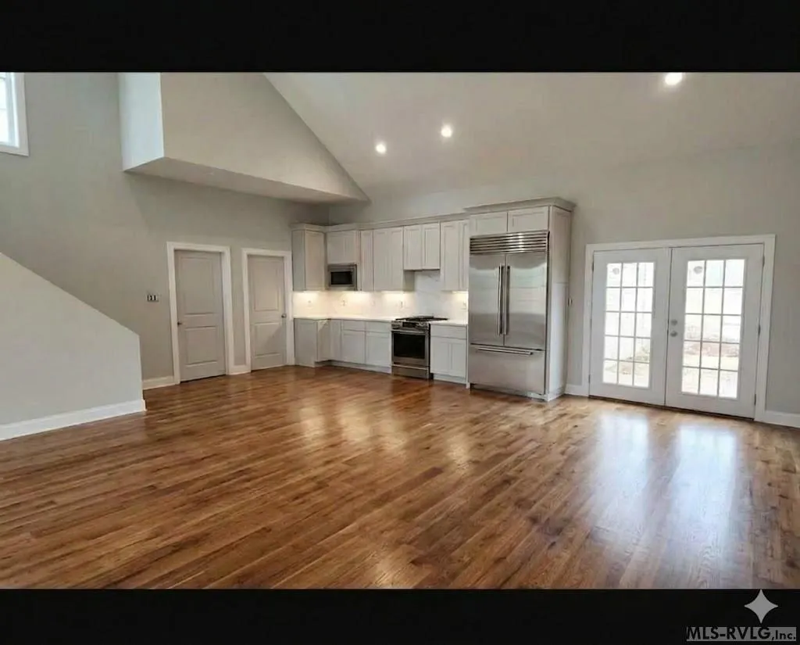
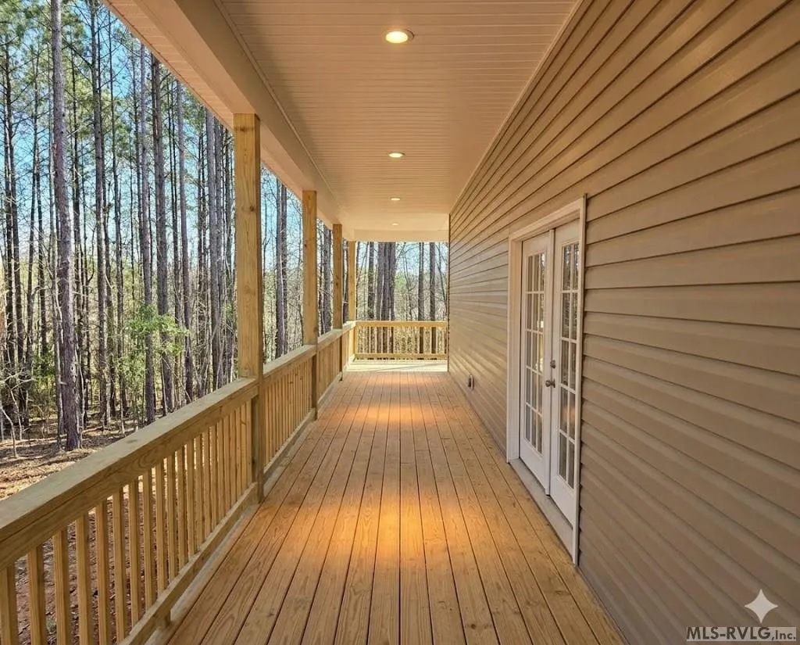
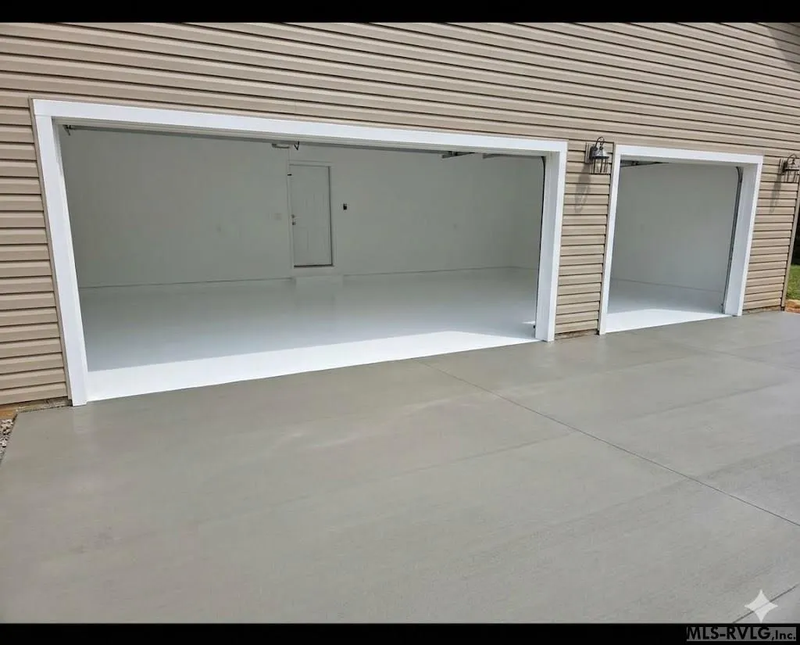
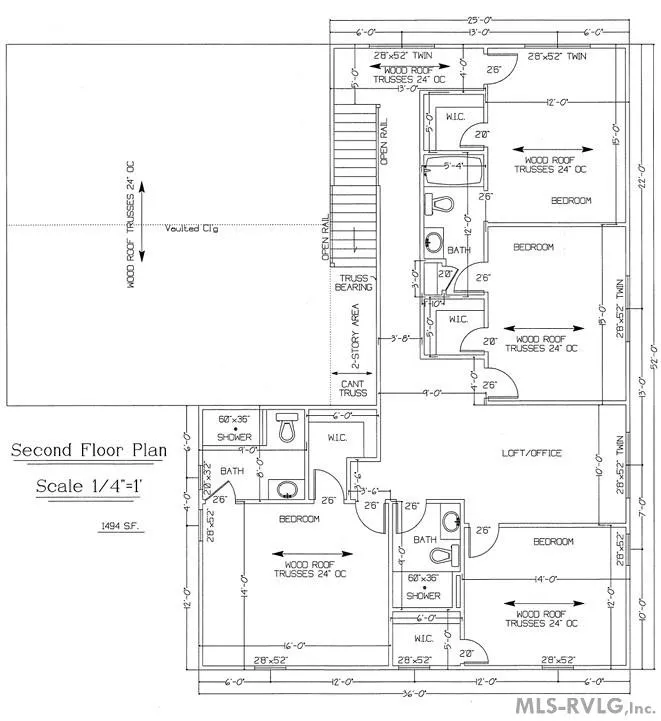
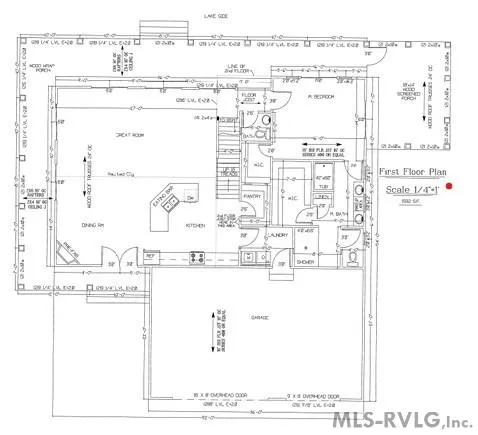
Your NEW Lake Gaston home features the perfect balance of luxury and modern design at a smart price for the savvy shopper. Spacious open floor plan is enhanced by hardwood and ceramic tile flooring throughout, with the master bedroom conveniently located on the main level for easy one-floor living with 4 additional bedrooms and loft/office space upstairs. All bedrooms are private At the heart of the home, the gourmet kitchen boast an open area with island, granite countertops, and high-end stainless steel appliances. Large lot, nearly 1,000 sq ft wrap around porch with beautifully wooded views for privacy, water access and a triple-car garage! Wow! Come here and relax, recreate or retire! Set on a 1 and a half acre lot in the prestigious Portside subdivision, Property offers a path for direct water access for kayaking and canoeing through the back of the property (no boathouse/pier possible). Additional features include an instant-on hot water heater, a two-car garage and ample storage throughout. Portside subdivision is an upscale residential community with underground utilities, fiber internet, municipal water and a bevy of local propane providers. Located close to I85 for fast access to major metro areas you are also close to restaurants, Walmart, Home Depot, etc. If you've been waiting for new construction with luxury finishes, thoughtful design and a great location then the wait is over! **Note: This is NEW construction. All photos seen have been augmented with furnishings and finishes to project the quality and type of finishes possible, but not present. The home is not furnished and exterior landscaping is underway! This gives you a great opportunity to customize finishes during this final phase of construction!
| Elementary School | Middle School | High School |
|---|---|---|
| County Elementary School | County Middle School | County High School |
| Price History | |
|---|---|
| 3/28/2026 | Listed $875,000 |
| 5/11/2026 | 9$799,000 |
General Features
| Sewer | Septic Tank |
|---|---|
| Construction | Site Built,New Construction |
| Heating | Heat Pump |
| Cooling | Central |
| Roof | Composition |
| Appliances | Refrigerator,Dishwasher,Microwave,Range/Oven-Electric |
| Water | Public |
| Fireplaces | Living Room |
| Zoning | Residential |
| Windows | Storm-All,Insulated |
| Status | Active |
| Full Baths | 3 |
| Half Baths | 1 |
| Year Built | 2026 |
| Subdivision | Portside |
| Style | 2 Story,Traditional |
| County | Mecklenburg |
| Rooms | 13 |
| HOA Mandatory | 1 |
| Status | Active |
| Area | Bracey/Lake Gaston,VA |
| Misc Info | Underground Utilities,Restricted |
| Virtual Tour | https://tour.usamls.net/1-Lot-1-Starboard-Drive-Bracey-VA-23919/unbranded |
| High School | County |
| City | Bracey |
| Listing Type | Residential/Vacation |
| Elementary School | County |
| Middle School | County |
| ListingAgentFirstName | Les and Bonnie |
| ListingAgentLastName | Burleson |
| Sale Type | Standard |
Interior Features
| Interior Amenities | Walk-in Closet(s),Work Island,Smoke Alarm,Washer &/or Dryer Hookup,Garage Door Opener,Granite Countertops |
|---|---|
| Basement | None |
| Flooring | Wood,Tile,Vinyl |
| Beds | 4 |
| Attic | Eave Storage |
Exterior Features
| Sewer Type | Septic |
|---|---|
| Exterior | Vinyl Siding |
| Foundation | Crawl Space |
| Exterior Amenities | Gravel Drive,Paved Road |
| Porch | Front,Deck |
| Waterfront | Lake Gaston |
| Water Amenities | None |
| Garage/Carport | Triple Attached Garage |
| Lot | 1 |
| Porch Size | 90 |
| Lot Dimensions | 64,469 |
| Doors | Storm-All,Insulated |
| Appx Acreage | 1.48 |
| Views | Scenic,Wooded,Neighborhood |
Amenities
- Foreclosure
- Views
- Short Sale
- New Construction
- Adult 55+
- Lease To Own
- No HOA Fees
- Furnished
- Primary On Main
- Air Conditioning
- Seller Finance
- Green
- Fixer Upper
- Horse
- Golf
- Fireplace
- Deck
- Garage
- Basement
- Pool
Property vs Single Family Average in 23919
Price
Taxes
Year Built
Visits
 Copyright 2026 Triangle MLS, Inc. of North Carolina. All rights reserved.
The data relating to real estate for sale on this web site comes in part from the Triangle MLS, Inc. of North Carolina. Real estate listings held by brokerage firms other than NextHome 1st Choice are marked with the Broker Reciprocity logo and detailed information about them includes the name of the listing brokers. Brokers make an effort to deliver accurate information, but buyers should independently verify any information on which they will rely in a transaction. The listing broker shall not be responsible for any typographical errors, misinformation, or misprints, and they shall be held totally harmless from any damages arising from reliance upon this data. This data is provided exclusively for consumer's personal, noncommercial use.
Closed (sold) listings may have been listed and/or sold by a real estate firm other than the firm(s) featured on this website. Closed data is not available until the sale of the property is recorded in the MLS. Home sale data is not an appraisal, CMA, competitive or comparative market analysis, or home valuation of any property.
Listings marked with an icon are provided courtesy of the Triangle MLS, Inc. of North Carolina, Internet Data Exchange Database.
This site is monitored for scraping. Any use of listing data obtained from this web site, other than by a consumer looking to purchase real estate, is prohibited.
This data has been updated as of September 25, 2026 1:35 AM UTC
Copyright 2026 Triangle MLS, Inc. of North Carolina. All rights reserved.
The data relating to real estate for sale on this web site comes in part from the Triangle MLS, Inc. of North Carolina. Real estate listings held by brokerage firms other than NextHome 1st Choice are marked with the Broker Reciprocity logo and detailed information about them includes the name of the listing brokers. Brokers make an effort to deliver accurate information, but buyers should independently verify any information on which they will rely in a transaction. The listing broker shall not be responsible for any typographical errors, misinformation, or misprints, and they shall be held totally harmless from any damages arising from reliance upon this data. This data is provided exclusively for consumer's personal, noncommercial use.
Closed (sold) listings may have been listed and/or sold by a real estate firm other than the firm(s) featured on this website. Closed data is not available until the sale of the property is recorded in the MLS. Home sale data is not an appraisal, CMA, competitive or comparative market analysis, or home valuation of any property.
Listings marked with an icon are provided courtesy of the Triangle MLS, Inc. of North Carolina, Internet Data Exchange Database.
This site is monitored for scraping. Any use of listing data obtained from this web site, other than by a consumer looking to purchase real estate, is prohibited.
This data has been updated as of September 25, 2026 1:35 AM UTC
 All information deemed reliable but not guaranteed. All properties are subject to prior sale, change or withdrawal. Neither listing broker(s) or information provider(s) shall be responsible for any typographical errors, misinformation, misprints and shall be held totally harmless. Listing(s) information is provided for consumer's personal, non-commercial use and may not be used for any purpose other than to identify prospective properties consumers may be interested in purchasing. The data relating
