
Waterfront - New Construction

Address
128 Portside, Bracey, VA
Price
$ 735,000
Property Attributes
- MLS#141918
- TypeSingle Family
- Listing Status Active
- CountyMECKLENBURG
- CityBracey
- AreaBracey-Lake Gaston - VA
- NeighborhoodPortside
- Zip23919
- Style2 Story,Traditional
- Year Built2026
- Taxes$ 4052
- Price$ 735,000
- Bedrooms4
- Full Bathrooms3
- Half Bathrooms1
- Sqr Footage2717
- Lot Size0.76 Acres
Data Source:
Roanoke Valley Lake Gaston Board of REALTORS®
Property Description
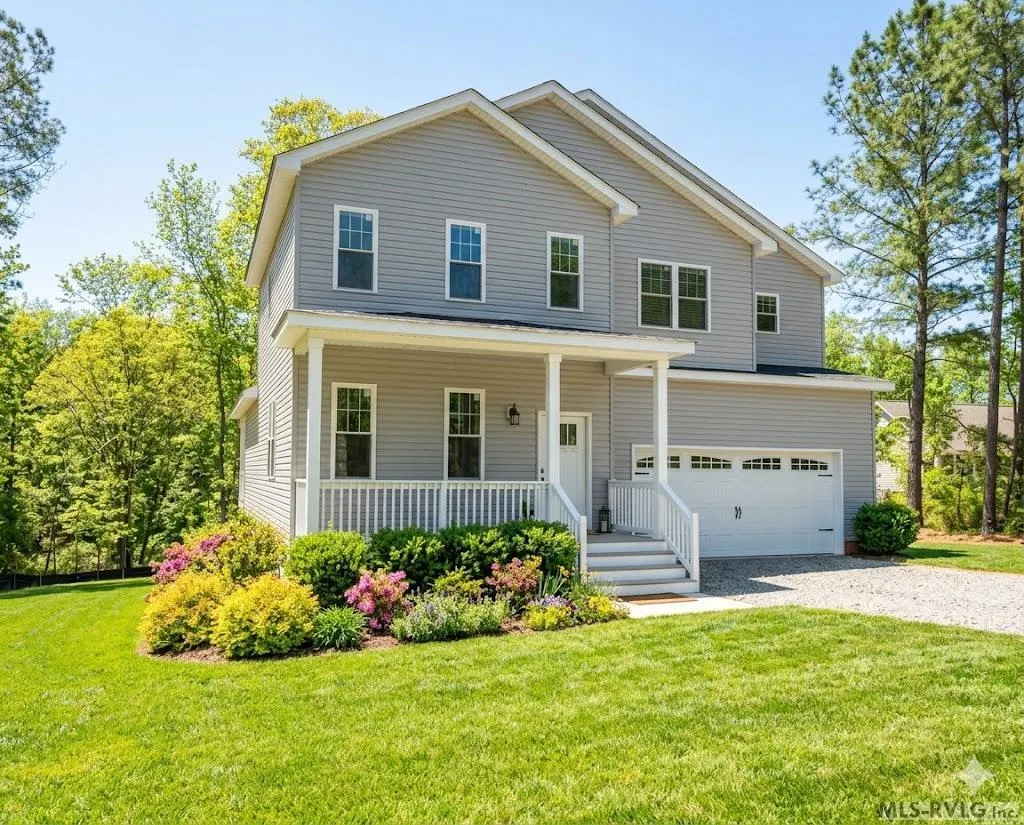
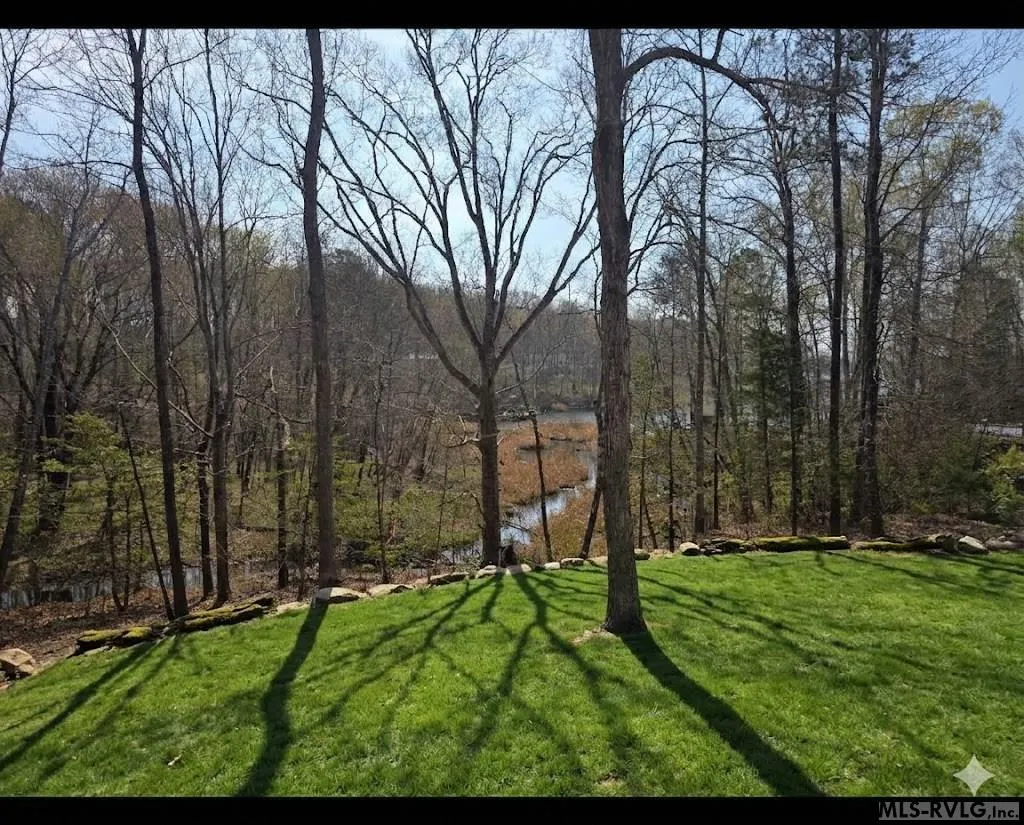
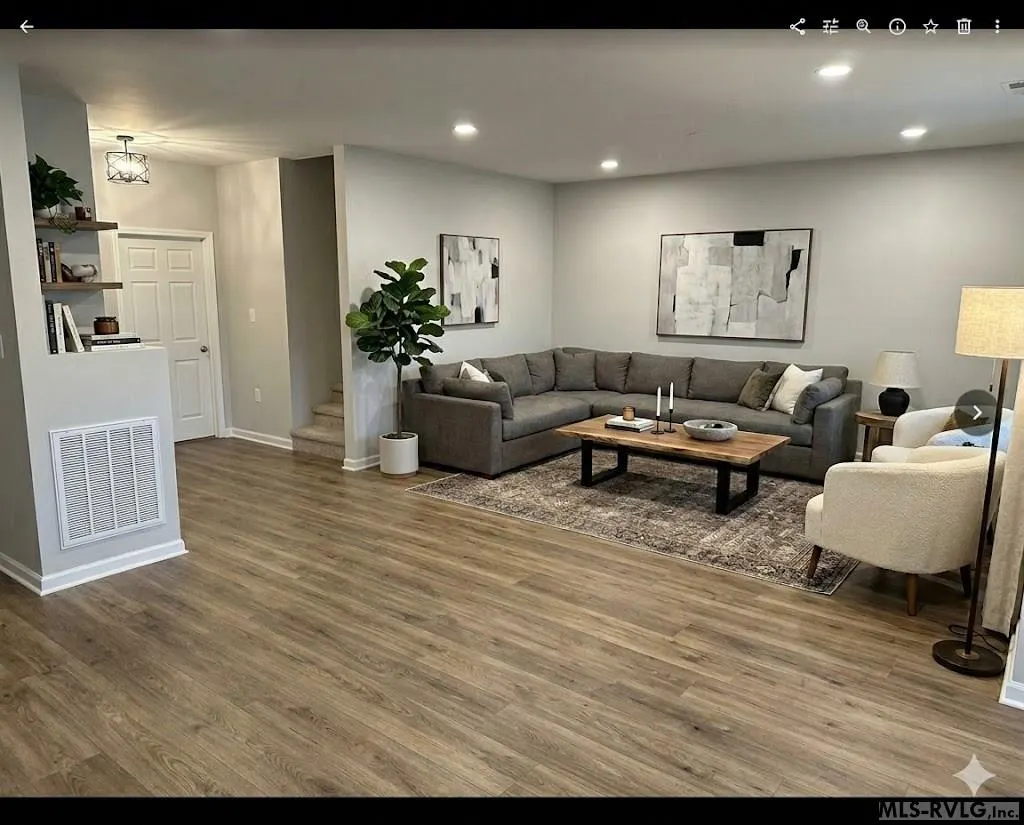
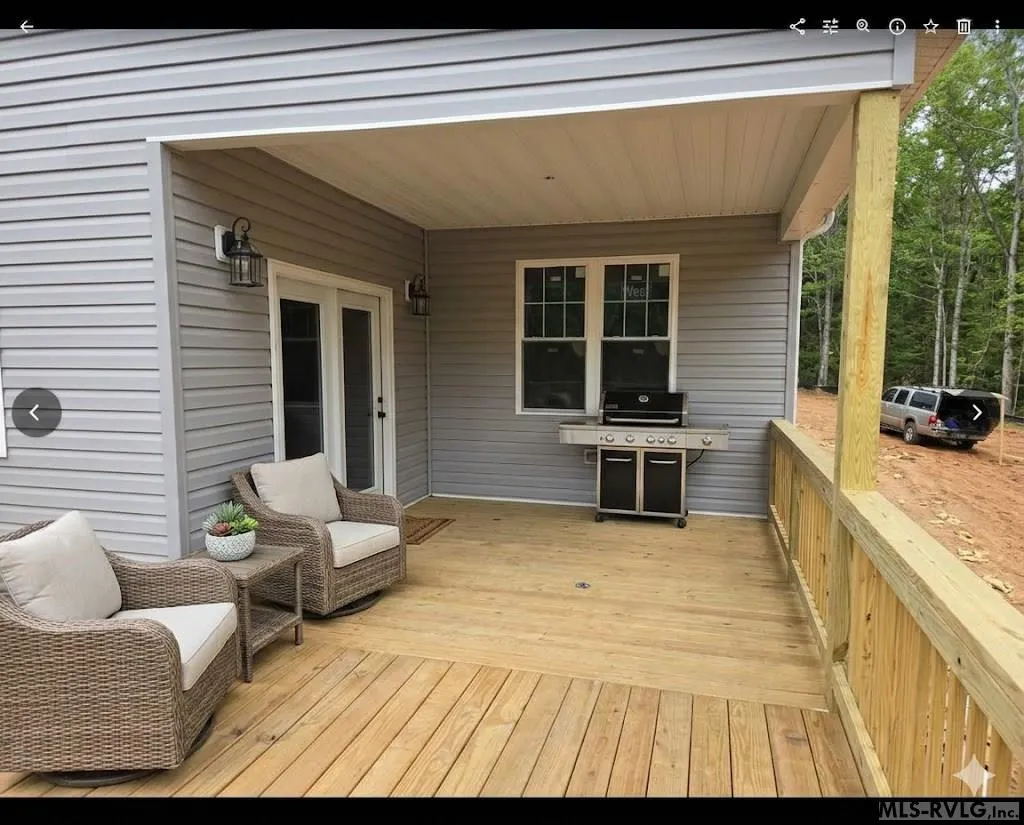
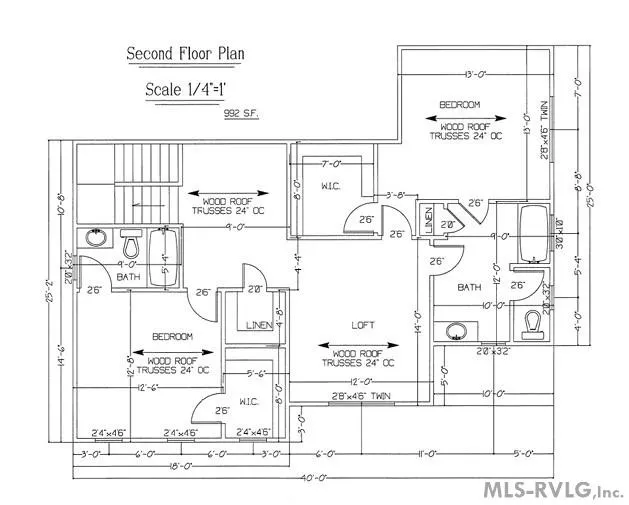
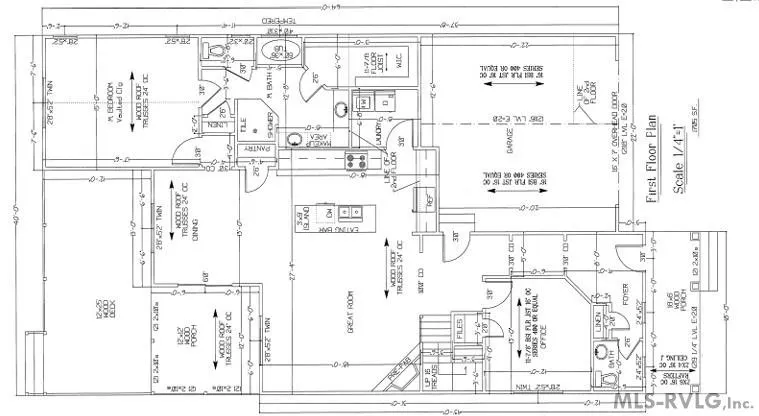
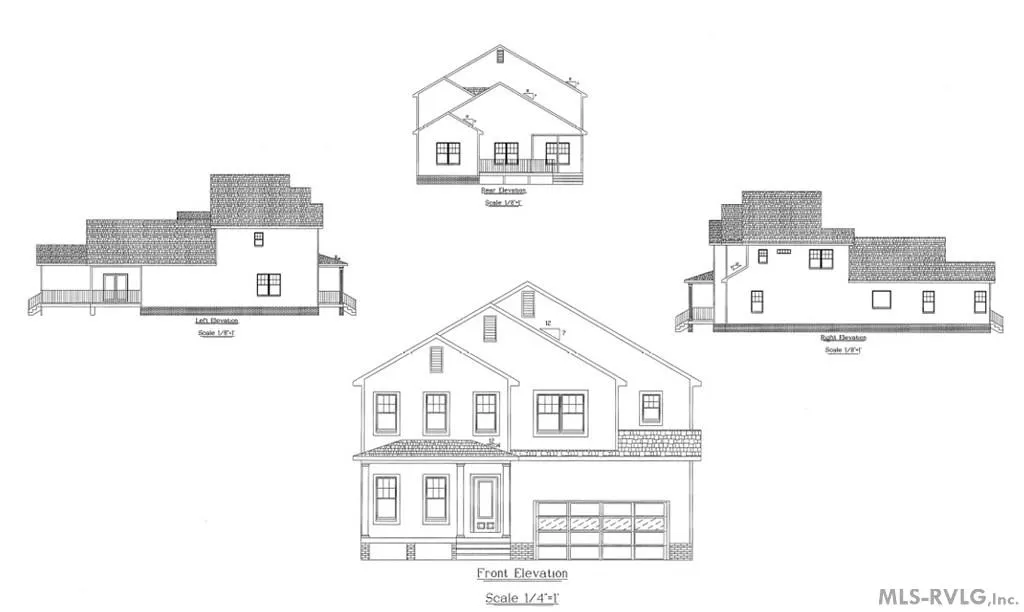
Welcome to 128 Portside Lane, a newly constructed masterpiece that defines the pinnacle of modern lake living in the prestigious Portside subdivision of Bracey, Virginia. This architecturally precise home offers a total of 2,717 square feet of meticulously planned heated and cooled living space, featuring 3 spacious bedrooms and 3.5 baths designed for both comfort and sophistication. As you enter, you are greeted by an expansive great room with soaring vaulted ceilings that flow seamlessly into a gourmet chef's kitchen anchored by a massive 3-foot by 9-foot island, perfect for gathering after a day on the water. The main level is a study in functional luxury, boasting a private 1,725-square-foot floor plan that includes a master sanctuary with vaulted ceilings and a spa-inspired ensuite, alongside a dedicated executive office that caters perfectly to the modern professional. Upstairs, the 992-square-foot second floor provides a sprawling, versatile loft area and two oversized guest bedrooms, each with its own walk-in closet, ensuring ample privacy and comfort for family and visitors alike. The exterior is equally impressive, featuring a massive 12-foot by 25-foot rear wood deck that serves as an outdoor gallery for the serene wooded views and the tranquil atmosphere of the Portside community. With its oversized 2-car garage and close proximity to the shimmering waters of Lake Gaston, this home is more than just a residence; it is a legacy property designed for those who appreciate the intersection of high-end craftsmanship and the relaxed pace of the lake lifestyle.
| Elementary School | Middle School | High School |
|---|---|---|
| County Elementary School | County Middle School | County High School |
| Price History | |
|---|---|
| 4/3/2026 | Listed $875,000 |
| 4/5/2026 | 15$749,900 |
| 5/11/2026 | 7$699,900 |
General Features
| Sewer | Septic Tank |
|---|---|
| Construction | Site Built,New Construction |
| Heating | Heat Pump |
| Cooling | Central |
| Roof | Composition |
| Appliances | Refrigerator,Dishwasher,Microwave,Range/Oven-Electric |
| Water | Public |
| Fireplaces | Living Room |
| Zoning | Residential |
| Windows | Storm-All,Insulated |
| Status | Active |
| Full Baths | 3 |
| Half Baths | 1 |
| Year Built | 2026 |
| Subdivision | Portside |
| Style | 2 Story,Traditional |
| County | Mecklenburg |
| Rooms | 13 |
| HOA Mandatory | 1 |
| Status | Active |
| Area | Bracey/Lake Gaston,VA |
| Misc Info | Underground Utilities,Restricted |
| Virtual Tour | https://tour.usamls.net/128-Portside-Bracey-VA-23919--141918/unbranded |
| High School | County |
| City | Bracey |
| Listing Type | Residential/Vacation |
| Elementary School | County |
| Middle School | County |
| ListingAgentFirstName | Les and Bonnie |
| ListingAgentLastName | Burleson |
| Sale Type | Standard |
Interior Features
| Interior Amenities | Walk-in Closet(s),Work Island,Smoke Alarm,Washer &/or Dryer Hookup,Garage Door Opener,Granite Countertops |
|---|---|
| Basement | None |
| Flooring | Wood,Tile,Vinyl |
| Beds | 4 |
| Attic | Eave Storage |
Exterior Features
| Sewer Type | Septic |
|---|---|
| Exterior | Vinyl Siding |
| Foundation | Crawl Space |
| Exterior Amenities | Gravel Drive,Paved Road |
| Porch | Front,Rear,Deck |
| Fencing | None |
| Waterfront | Lake Gaston,Waterfront,Not Boatable,Main Lake Cove |
| Water Amenities | None |
| Garage/Carport | Double Attached Garage |
| Lot | 2 |
| Porch Size | 144 |
| Lot Dimensions | 33,106 |
| Doors | Storm-All,Insulated |
| Appx Acreage | 0.76 |
| Views | Waterview,Cove,Scenic,Wooded,Secluded,Neighborhood,Cove to Main View |
Amenities
- Foreclosure
- Views
- Short Sale
- New Construction
- Adult 55+
- Lease To Own
- No HOA Fees
- Furnished
- Primary On Main
- Air Conditioning
- Seller Finance
- Green
- Fixer Upper
- Horse
- Golf
- Fireplace
- Deck
- Garage
- Basement
- Pool
Property vs Single Family Average in 23919
Price
Taxes
Year Built
Visits
 Copyright 2026 Triangle MLS, Inc. of North Carolina. All rights reserved.
The data relating to real estate for sale on this web site comes in part from the Triangle MLS, Inc. of North Carolina. Real estate listings held by brokerage firms other than NextHome 1st Choice are marked with the Broker Reciprocity logo and detailed information about them includes the name of the listing brokers. Brokers make an effort to deliver accurate information, but buyers should independently verify any information on which they will rely in a transaction. The listing broker shall not be responsible for any typographical errors, misinformation, or misprints, and they shall be held totally harmless from any damages arising from reliance upon this data. This data is provided exclusively for consumer's personal, noncommercial use.
Closed (sold) listings may have been listed and/or sold by a real estate firm other than the firm(s) featured on this website. Closed data is not available until the sale of the property is recorded in the MLS. Home sale data is not an appraisal, CMA, competitive or comparative market analysis, or home valuation of any property.
Listings marked with an icon are provided courtesy of the Triangle MLS, Inc. of North Carolina, Internet Data Exchange Database.
This site is monitored for scraping. Any use of listing data obtained from this web site, other than by a consumer looking to purchase real estate, is prohibited.
This data has been updated as of September 25, 2026 1:35 AM UTC
Copyright 2026 Triangle MLS, Inc. of North Carolina. All rights reserved.
The data relating to real estate for sale on this web site comes in part from the Triangle MLS, Inc. of North Carolina. Real estate listings held by brokerage firms other than NextHome 1st Choice are marked with the Broker Reciprocity logo and detailed information about them includes the name of the listing brokers. Brokers make an effort to deliver accurate information, but buyers should independently verify any information on which they will rely in a transaction. The listing broker shall not be responsible for any typographical errors, misinformation, or misprints, and they shall be held totally harmless from any damages arising from reliance upon this data. This data is provided exclusively for consumer's personal, noncommercial use.
Closed (sold) listings may have been listed and/or sold by a real estate firm other than the firm(s) featured on this website. Closed data is not available until the sale of the property is recorded in the MLS. Home sale data is not an appraisal, CMA, competitive or comparative market analysis, or home valuation of any property.
Listings marked with an icon are provided courtesy of the Triangle MLS, Inc. of North Carolina, Internet Data Exchange Database.
This site is monitored for scraping. Any use of listing data obtained from this web site, other than by a consumer looking to purchase real estate, is prohibited.
This data has been updated as of September 25, 2026 1:35 AM UTC
 All information deemed reliable but not guaranteed. All properties are subject to prior sale, change or withdrawal. Neither listing broker(s) or information provider(s) shall be responsible for any typographical errors, misinformation, misprints and shall be held totally harmless. Listing(s) information is provided for consumer's personal, non-commercial use and may not be used for any purpose other than to identify prospective properties consumers may be interested in purchasing. The data relating
